Skip main navigation
Active
  • Price Unknown

    4246 S School St, Laotto, IN 46763

    3beds
    2,040sqft
    Single Family Residence
    Built in 1927
    1.36 Acres Lot
    $302,000 Zestimate®
    $--/sqft
    $-- HOA

    What's special

    Bedrooms with walk-in closets
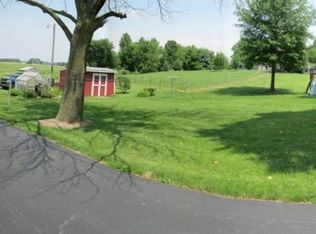
    AUCTION – NO RESERVE! Conventional Loans Welcome! Auction is Saturday July 11th at 11am with online bidding available. Opportunity awaits on this well-maintained 3-bedroom, 2 full bath, brick home situated on 1.36 acres. Offering approximately 2,040 square feet of living space. This property features spacious living areas, bedrooms with walk-in closets, and plenty of room to make it your own. Full unfinished basement. Outside, you'll find an impressive collection of outbuildings including a 22' x 32' detached 2.5-car garage, a heated 24' x 40' shop, 9' x 14' storage shed, 8' tall x 9' round grain storage bin, and an 8' x 14' greenhouse. The home is ready for your personal touch and updates. Whether you're looking for a country residence, hobby farm potential, or space for projects and storage, this property offers exceptional versatility. Open Houses: Wednesday, June 17th and Wednesday, June 24th from 5:00 PM to 7:00 PM. Property sells at public auction with NO RESERVE.
    39 days
    |
    1,234
    |
    76
    |

    Zillow last checked:

    Listing updated:

    Listed by:

    Stephen J Bartkus Cell:260-437-6555,

    CENTURY 21 Bradley Realty, Inc,

    Jody Bartkus,

    CENTURY 21 Bradley Realty, Inc

    Source: IRMLS,MLS#: 202621310MLS Logo

      Facts & features

      Interior

      Bedrooms & bathrooms
      • Bedrooms: 3
      • Bathrooms: 2
      • Full bathrooms: 2
      Bedroom 1
      • Level: Upper
      Bedroom 2
      • Level: Upper
      Dining room
      • Level: Main
      • Area: 104
      • Dimensions: 8 x 13
      Family room
      • Area: 0
      • Dimensions: 0 x 0
      Kitchen
      • Level: Main
      • Area: 99
      • Dimensions: 9 x 11
      Living room
      • Level: Main
      • Area: 312
      • Dimensions: 13 x 24
      Office
      • Level: Main
      • Area: 77
      • Dimensions: 7 x 11
      Heating
      • Natural Gas, Forced Air
      Cooling
      • Central Air
      Appliances
      • Included: Disposal, Dishwasher, Refrigerator, Washer, Gas Cooktop, Dryer-Gas, Oven-Built-In, Gas Water Heater
      • Laundry: Gas Dryer Hookup
      Features
      • Flooring: Hardwood, Carpet
      • Basement: Full,Unfinished,Concrete
      • Has fireplace: No
      • Fireplace features: None
      Interior area
      • Total structure area: 3,060
      • Total interior livable area: 2,040 sqft
      • Finished area above ground: 2,040
      • Finished area below ground: 0
      Video & virtual tour

      Property

      Parking
      • Total spaces: 2.5
      • Parking features: Detached, Heated Garage, Gravel
      • Garage spaces: 2.5
      • Has uncovered spaces: Yes
      Features
      • Levels: Two
      • Stories: 2
      • Patio & porch: Patio
      • Exterior features: Workshop
      • Fencing: Pet Fence,Picket
      Lot
      • Size: 1.36 Acres
      • Dimensions: 339 x 281 x 390 x 103
      • Features: Level, Rural, Landscaped
      Details
      • Additional structures: Shed(s), Pole/Post Building
      • Parcel number: 572125400003.000017
      • Zoning: R1
      • Special conditions: Auction

      Construction

      Type & style
      • Home type: SingleFamily
      • Architectural style: Traditional
      • Property subtype: Single Family Residence
      Materials
      • Brick
      • Roof: Shingle
      Condition
      • New construction: No
      • Year built: 1927

      Utilities & green energy

      • Sewer: City
      • Water: Well

      Community & HOA

      Community
      • Features: None
      • Subdivision: None
      Location
      • Region: Laotto

      Financial & listing details

      • Tax assessed value: $230,300
      • Annual tax amount: $1,260
      • Date on market: 6/3/2026
      • Listing terms: Cash,Conventional
      • Road surface type: Gravel
      Steve Bartkus

      (260) 437-6555

      By pressing Contact Agent, you agree that the real estate professional identified above may call/text you about your search, which may involve use of automated means and pre-recorded/artificial voices. You don't need to consent as a condition of buying any property, goods, or services. Message/data rates may apply. You also agree to our Terms of Use. Zillow does not endorse any real estate professionals. We may share information about your recent and future site activity with your agent to help them understand what you're looking for in a home.

        Estimated market value

        $302,000

        $287,000 - $317,000

        $1,665/mo

        Public tax history

        YearProperty taxesTax assessment
        2024$1,178 -2.9%$230,300 +4%
        2023$1,212 +3.6%$221,400 +2.5%
        2022$1,170 +28.6%$216,100 +7.6%
        2021$910 +0.3%$200,800 +26.1%
        2020$907 -3.7%$159,200 +4.3%
        2019$943 +9.6%$152,700 +4.4%
        2018$860 +8.6%$146,200 +3.6%
        2017$792 +4.5%$141,100 +4.3%
        2016$758 +10.7%$135,300 +6.4%
        2014$685 -5.7%$127,200 -1.5%
        2013$726 +23.5%$129,100 +10.4%
        2012$588 -28.4%$116,900 -19.1%
        2011$822 -9.7%$144,500
        2010$910 +52.7%$144,500 +4.6%
        2009$596 -19%$138,200 +2.8%
        2007$736 $134,500 +0.6%
        2006-- $133,700 +13.9%
        2005-- $117,400
        Find assessor info on the county website

        Climate risks

        Neighborhood: 46763

        Getting around

        23 / 100
        Car-Dependent
        28 / 100
        Somewhat Bikeable

        Nearby schools

        GreatSchools rating
        Schools provided by the listing agent
        • Elementary: Avilla
        • Middle: East Noble
        • High: East Noble
        • District: East Noble Schools

        Source: IRMLS. This data may not be complete. We recommend contacting the local school district to confirm school assignments for this home.