Skip main navigation
Under contract-show
  • Price cut: $210K (5/22)
    $3,590,000

    4246 Sigmon Cove Ln, Terrell, NC 28682

    4beds
    7,015sqft
    : 
    Loading
    Get pre-qualified
    Single Family Residence
    Built in 2008
    1.09 Acres Lot
    $3,420,300 Zestimate®
    $512/sqft
    $125/mo HOA

    What's special

    Whole house intercom systemEat-at breakfast islandStone terraceTheatre roomFully fenced backyard oasisWine cellarCovered patio
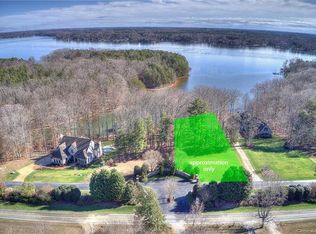
    Stunning Custom Built Waterfront Home in The Vineyard At Kiser Island! Whole House Intercom System! Large Primary Bedroom on Main Floor w/Elegant Dome Ceiling & (2) Walk-In Closets, Spa Like Primary Bath w/Soaking Tub, Huge Walk-In Shower & (2) Vanities, Great Room w/2 Story Windows & 2 Story Stone Fireplace Overlooking The Lake, Gourmet Kitchen w/Stainless Appliances, Custom Cabinets & Eat-At Breakfast Island, Elegant Dining Room w/Coffered Ceiling, Office w/Built-Ins, Laundry Room w/Sink & Custom Cabinets Finish Out The Main Floor, 2nd Primary Bedroom Upstairs w/Walk-In Closet & Ensuite Full Bath, Bedroom 3 w/Direct Access to Full Bath, Huge Bonus Area Over Garage, Lower Level Boasts a 3rd Primary Bedroom w/Walk-In Closet & Ensuite Bath, Wet Bar/2nd Kitchen, Wine Cellar, Family Room w/Fireplace & Theatre Room. Fully Fenced Backyard Oasis w/Screened Porch, Stone Terrace, Covered Patio & Pier W/Covered Boat Slip, All With Amazing Wide Cove & Main Channel Views. Excellent Location Close to Shopping, Schools & Restaurants w/Low Catawba County Taxes.
    159 days
    |
    158
    |
    2
    |

    Zillow last checked:

    Listing updated:

    Listed by:

    Christy Allen Christy@myallenteam.com,

    The Allen Team Inc

    Source: Canopy MLS as distributed by MLS GRID,MLS#: 4338101MLS Logo

      Facts & features

      Interior

      Bedrooms & bathrooms
      • Bedrooms: 4
      • Bathrooms: 6
      • Full bathrooms: 4
      • 1/2 bathrooms: 2
      • Main level bedrooms: 1
      Primary bedroom
      • Features: Walk-In Closet(s)
      • Level: Main
      • Area: 602.94 Square Feet
      • Dimensions: 30' 11" X 19' 6"
      Primary bedroom
      • Features: Walk-In Closet(s)
      • Level: Upper
      • Area: 365.41 Square Feet
      • Dimensions: 21' 11" X 16' 8"
      Bedroom s
      • Level: Upper
      • Area: 164.57 Square Feet
      • Dimensions: 13' 3" X 12' 5"
      Bathroom full
      • Level: Main
      • Area: 433.07 Square Feet
      • Dimensions: 28' 3" X 15' 4"
      Bathroom half
      • Level: Main
      • Area: 26.64 Square Feet
      • Dimensions: 5' 11" X 4' 6"
      Bathroom full
      • Level: Upper
      • Area: 62.34 Square Feet
      • Dimensions: 12' 8" X 4' 11"
      Bathroom full
      • Level: Upper
      • Area: 39.75 Square Feet
      • Dimensions: 8' 1" X 4' 11"
      Bathroom full
      • Level: Lower
      • Area: 44.28 Square Feet
      • Dimensions: 9' 0" X 4' 11"
      Bathroom half
      • Level: Lower
      Other
      • Level: Lower
      • Area: 609.38 Square Feet
      • Dimensions: 18' 9" X 32' 6"
      Other
      • Level: Lower
      • Area: 540.54 Square Feet
      • Dimensions: 19' 3" X 28' 1"
      Bonus room
      • Level: Upper
      • Area: 802.59 Square Feet
      • Dimensions: 33' 4" X 24' 1"
      Dining room
      • Level: Main
      • Area: 167.67 Square Feet
      • Dimensions: 14' 7" X 11' 6"
      Family room
      • Level: Lower
      • Area: 642.69 Square Feet
      • Dimensions: 28' 3" X 22' 9"
      Great room
      • Level: Main
      • Area: 687.32 Square Feet
      • Dimensions: 24' 4" X 28' 3"
      Kitchen
      • Features: Breakfast Bar, Kitchen Island, Walk-In Pantry
      • Level: Main
      • Area: 562.02 Square Feet
      • Dimensions: 29' 7" X 19' 0"
      Laundry
      • Level: Main
      • Area: 115.36 Square Feet
      • Dimensions: 9' 2" X 12' 7"
      Media room
      • Level: Lower
      • Area: 294.71 Square Feet
      • Dimensions: 22' 8" X 13' 0"
      Office
      • Level: Main
      • Area: 70.37 Square Feet
      • Dimensions: 9' 1" X 7' 9"
      Utility room
      • Level: Lower
      • Area: 425.38 Square Feet
      • Dimensions: 20' 6" X 20' 9"
      Other
      • Level: Lower
      • Area: 42.69 Square Feet
      • Dimensions: 6' 10" X 6' 3"
      Heating
      • Central, Forced Air, Heat Pump, Zoned
      Cooling
      • Central Air, Heat Pump, Multi Units, Zoned
      Appliances
      • Included: Convection Oven, Dishwasher, Disposal, Double Oven, Electric Oven, Electric Water Heater, Exhaust Hood, Filtration System, Gas Cooktop, Microwave, Self Cleaning Oven, Wall Oven
      • Laundry: Electric Dryer Hookup, Laundry Room, Lower Level, Main Level, Sink, Washer Hookup
      Features
      • Attic Other, Breakfast Bar, Built-in Features, Drop Zone, Soaking Tub, Kitchen Island, Open Floorplan, Storage, Walk-In Closet(s), Walk-In Pantry, Wet Bar, Whirlpool, Other - See Remarks
      • Flooring: Carpet, Tile, Wood
      • Doors: Pocket Doors, Screen Door(s), Sliding Doors
      • Windows: Insulated Windows
      • Basement: Exterior Entry,Finished,Interior Entry,Storage Space,Walk-Out Access,Walk-Up Access
      • Attic: Other
      • Fireplace features: Family Room, Gas Log, Gas Unvented, Great Room
      Interior area
      • Total structure area: 4,899
      • Total interior livable area: 7,015 sqft
      • Finished area above ground: 4,899
      • Finished area below ground: 2,116

      Property

      Parking
      • Total spaces: 5
      • Parking features: Driveway, Attached Garage, Garage Door Opener, Garage Faces Side, Keypad Entry, Garage on Main Level
      • Attached garage spaces: 3
      • Uncovered spaces: 2
      • Details: Garage and driveway.
      Accessibility
      • Accessibility features: Two or More Access Exits, Bath Raised Toilet, Lever Door Handles, Swing In Door(s), Accessible Hallway(s)
      Features
      • Levels: Two
      • Stories: 2
      • Patio & porch: Covered, Deck, Front Porch, Patio, Rear Porch, Screened, Other
      • Exterior features: In-Ground Irrigation, Other - See Remarks
      • Fencing: Back Yard,Fenced
      • Has view: Yes
      • View description: Water, Year Round
      • Has water view: Yes
      • Water view: Water
      • Waterfront features: Boat Lift, Covered structure, Dock, Personal Watercraft Lift, Pier, Waterfront
      • Body of water: Lake Norman
      Lot
      • Size: 1.09 Acres
      • Dimensions: 139*378*160*473
      Details
      • Parcel number: 4617045084820000
      • Zoning: R-30
      • Special conditions: Standard

      Construction

      Type & style
      • Home type: SingleFamily
      • Architectural style: European
      • Property subtype: Single Family Residence
      Materials
      • Stucco, Stone
      Condition
      • New construction: No
      • Year built: 2008

      Utilities & green energy

      • Sewer: Septic Installed
      • Water: Well
      • Utilities for property: Cable Connected, Electricity Connected, Phone Connected, Propane, Underground Power Lines, Wired Internet Available
      Green energy
      • Energy efficient items: Insulation

      Community & HOA

      Community
      • Security: Smoke Detector(s)
      • Subdivision: The Vineyards at Kiser Island
      HOA
      • Has HOA: Yes
      • HOA fee: $1,500 annually
      • HOA name: The Vineyards At Kiser Island
      • HOA phone: 484-553-1911
      Location
      • Region: Terrell

      Financial & listing details

      • Price per square foot: $512/sqft
      • Tax assessed value: $2,199,900
      • Annual tax amount: $10,945
      • Date on market: 2/5/2026
      • Cumulative days on market: 159 days
      • Listing terms: Cash,Conventional,VA Loan
      • Electric utility on property: Yes
      • Road surface type: Brick, Concrete, Paved

        Estimated market value

        $3,420,300

        $3.25M - $3.59M

        $7,629/mo

        Price history

        DateEventPrice
        5/22/2026Price change$3,590,000-5.5%$512/sqft
        Source: Canopy MLS as distributed by MLS GRID #4338101 Report a problem
        2/5/2026Listed for sale$3,800,000+105.4%$542/sqft
        Source: Canopy MLS as distributed by MLS GRID #4338101 Report a problem
        7/19/2016Listing removed$1,850,000$264/sqft
        Source: Keller Williams - Lake Norman - Mooresville #3140114 Report a problem
        7/19/2016Listed for sale$1,850,000+8.8%$264/sqft
        Source: Keller Williams - Lake Norman - Mooresville #3140114 Report a problem
        7/18/2016Sold$1,700,000-8.1%$242/sqft
        Source: Canopy MLS as distributed by MLS GRID #3140114 Report a problem
        6/8/2016Pending sale$1,850,000$264/sqft
        Source: Keller Williams - Lake Norman - Mooresville #3140114 Report a problem
        1/15/2016Listed for sale$1,850,000-2.6%$264/sqft
        Source: Keller Williams - Lake Norman - Mooresville #3140114 Report a problem
        5/28/2015Listing removed$1,899,900$271/sqft
        Source: Ivester Jackson Properties #2210298 Report a problem
        2/17/2015Price change$1,899,900-5%$271/sqft
        Source: Ivester Jackson Distinctive Properties #2210298 Report a problem
        6/5/2014Price change$1,999,900-9.1%$285/sqft
        Source: Ivester Jackson Distinctive Properties #2210298 Report a problem
        4/18/2014Price change$2,200,000-12%$314/sqft
        Source: Ivester Jackson Distinctive Properties #2210298 Report a problem
        2/28/2014Listed for sale$2,499,000$356/sqft
        Source: Ivester Jackson Distinctive Properties #2210298 Report a problem
        10/11/2013Listing removed$2,499,000$356/sqft
        Source: Ivester Jackson Distinctive Properties #2142468 Report a problem
        9/5/2013Price change$2,499,000-5.7%$356/sqft
        Source: Ivester Jackson Distinctive Properties #2142468 Report a problem
        4/2/2013Listed for sale$2,649,900$378/sqft
        Source: Ivester Jackson Distinctive Properties #2142468 Report a problem

        Public tax history

        YearProperty taxesTax assessment
        2025$10,945 +1%$2,199,900
        2024$10,835 +2.1%$2,199,900
        2023$10,615 -13.5%$2,199,900 +26.5%
        2022$12,265 $1,739,700
        2021$12,265 $1,739,700
        2020$12,265 $1,739,700
        2019$12,265 +39.9%$1,739,700 +35.9%
        2018$8,766 $1,279,700
        2017$8,766 +24.8%--
        2016$7,022 --
        2015$7,022 $1,279,740 +9.4%
        2014$7,022 $1,170,300
        2013$7,022 --
        2012$7,022 --
        2011$7,022 -2.7%--
        2010$7,214 +47.9%--
        2009$4,879 --
        Find assessor info on the county website

        Monthly payment

        Est. payment

        Payment breakdown

        Explore the cost of this home by adjusting the details. Changes won't be saved.
        All calculations are estimates and provided by Zillow, Inc. for informational purposes only. Actual amounts may vary.
        HOA fees may include property taxes on listings classified as Co-Ops. Contact the listing agent and/or owner for fee details.
        Mortgage interest rates are dependent on a number of factors, including credit score, down payment, and repayment length. Interest rate data provided by Zillow Group Marketplace, Inc. as of 1/1/1970 from various mortgage lenders with which we have lead or other similar arrangements; the Estimated Payment is an average of those rates.
        See how much you could borrow to make a competitive offer.

        Climate risks

        Neighborhood: 28682

        Getting around

        0 / 100
        Car-Dependent
        14 / 100
        Somewhat Bikeable

        Nearby schools

        GreatSchools rating
        Schools provided by the listing agent
        • Elementary: Sherrills Ford
        • Middle: Mill Creek
        • High: Bandys

        Source: Canopy MLS as distributed by MLS GRID. This data may not be complete. We recommend contacting the local school district to confirm school assignments for this home.

        A local agent can set up tours, give advice and negotiate with sellers.

        A local lender can help you make sure your offer is ready when you are.

        Browse local experts

        Similar homes