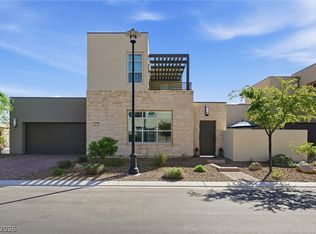
Step into this upgraded Luminous model in Trilogy at Summerlin, a premier guard-gated 55+ community. This light-filled home features an upgraded kitchen with quartz counters & soft-close cabinetry, energy-efficient appliances, & a custom living room TV wall with an electric fireplace. The 3-bed, 4-bath layout includes a spa-style primary suite with a custom closet & a private, spacious upstairs guest retreat with a great room & balcony for seamless indoor-outdoor living. Outdoor living shines with a fenced-in patio with pavers and a custom BBQ. Additional upgrades include a front steel security door, a screened-in door at the kitchen, battery-operated window coverings, custom valances, smart Honeywell thermostats, upgraded electrical outlets, ceiling fans, a tankless water heater, & a 2-car garage with epoxy floors & custom cabinets. Walking distance to enjoy resort-style amenities, pickleball, putting green, resort pool, & a vibrant clubhouse minutes from Downtown Summerlin.
Pending
Price cut: $5K (5/19)
$895,000
4246 Swift St, Las Vegas, NV 89135
3beds
2,551sqft
Townhouse
Built in 2019
5,296 Square Feet Lot
$872,200 Zestimate®
$351/sqft
$642/mo HOA
What's special
Front steel security doorUpgraded electrical outletsSmart honeywell thermostatsCustom valancesEnergy-efficient appliancesCeiling fansTankless water heater
- 119 days |
- 99 |
- 3 |
Zillow last checked:
Listing updated:
Listed by:
Ana D. Tracy S.0043404 702-278-3004,
Real Broker LLC
Source: LVR,MLS#: 2762505
Originating MLS: Greater Las Vegas Association of Realtors Inc
Facts & features
Interior
Bedrooms & bathrooms
- Bedrooms: 3
- Bathrooms: 4
- Full bathrooms: 3
- 1/2 bathrooms: 1
Primary bedroom
- Description: Ceiling Fan,Downstairs,Pbr Separate From Other,Walk-In Closet(s)
- Dimensions: 17x15
Bedroom 2
- Description: Ceiling Fan,Closet,Downstairs,With Bath
- Dimensions: 14x11
Bedroom 3
- Description: Ceiling Fan,Closet,Upstairs,With Bath
- Dimensions: 18x12
Primary bathroom
- Description: Double Sink,Separate Shower,Separate Tub
Dining room
- Description: Kitchen/Dining Room Combo
- Dimensions: 20x14
Great room
- Description: Downstairs,Vaulted Ceiling
- Dimensions: 17x13
Kitchen
- Description: Custom Cabinets,Island,Man Made Woodor Laminate Flooring,Quartz Countertops,Stainless Steel Appliances,Vented Outside
- Dimensions: 18X13
Heating
- Central, Electric, High Efficiency
Cooling
- Central Air, Electric, High Efficiency
Appliances
- Included: Built-In Gas Oven, Convection Oven, Dishwasher, Disposal, Gas Water Heater, Microwave, Tankless Water Heater
- Laundry: Cabinets, Gas Dryer Hookup, Laundry Room, Sink
Features
- Bedroom on Main Level, Ceiling Fan(s), Primary Downstairs, Window Treatments, Programmable Thermostat
- Flooring: Carpet, Laminate
- Windows: Blinds, Double Pane Windows, Low-Emissivity Windows
- Number of fireplaces: 1
- Fireplace features: Electric, Living Room
Interior area
- Total structure area: 2,551
- Total interior livable area: 2,551 sqft
Video & virtual tour
Property
Parking
- Total spaces: 2
- Parking features: Attached, Epoxy Flooring, Garage, Garage Door Opener, Inside Entrance, Private, Shelves, Storage, Guest
- Attached garage spaces: 2
Features
- Stories: 2
- Patio & porch: Porch
- Exterior features: Built-in Barbecue, Barbecue, Porch, Private Yard, Fire Pit, Water Feature
- Pool features: Community
- Fencing: None
Lot
- Size: 5,296 Square Feet
- Features: Desert Landscaping, Landscaped, None, Rocks, < 1/4 Acre
Details
- Parcel number: 16424118077
- Zoning description: Multi-Family
- Horse amenities: None
Construction
Type & style
- Home type: Townhouse
- Architectural style: Two Story
- Property subtype: Townhouse
- Attached to another structure: Yes
Materials
- Roof: Flat
Condition
- Resale
- Year built: 2019
Details
- Builder model: Luminous
- Builder name: Shea
Utilities & green energy
- Electric: Photovoltaics None
- Sewer: Public Sewer
- Water: Public
- Utilities for property: Underground Utilities
Green energy
- Energy efficient items: Windows, HVAC
Community & HOA
Community
- Features: Pool
- Security: Gated Community
- Senior community: Yes
- Subdivision: Summerlin Village 15A Parcel 1-Latitude Phase 1
HOA
- Has HOA: Yes
- Amenities included: Clubhouse, Dog Park, Fitness Center, Gated, Barbecue, Pickleball, Pool, Guard, Spa/Hot Tub
- Services included: Insurance, Maintenance Grounds, Water
- HOA fee: $566 monthly
- HOA name: 1st Service Resident
- HOA phone: 725-214-1556
- Second HOA fee: $76 monthly
Location
- Region: Las Vegas
Financial & listing details
- Price per square foot: $351/sqft
- Tax assessed value: $853,689
- Annual tax amount: $6,973
- Date on market: 3/9/2026
- Listing agreement: Exclusive Right To Sell
- Listing terms: Cash
Estimated market value
$872,200
$829,000 - $916,000
$4,717/mo
Price history
| Date | Event | Price |
|---|---|---|
| 6/10/2026 | Pending sale | $895,000$351/sqft |
Source: | ||
| 5/19/2026 | Price change | $895,000-0.6%$351/sqft |
Source: | ||
| 4/19/2026 | Price change | $900,000-2.7%$353/sqft |
Source: | ||
| 3/16/2026 | Price change | $925,000-2.5%$363/sqft |
Source: | ||
| 3/9/2026 | Listed for sale | $949,000+55.6%$372/sqft |
Source: | ||
| 11/30/2020 | Sold | $610,000-6.3%$239/sqft |
Source: Public Record Report a problem | ||
| 6/19/2020 | Price change | $651,049-3.6%$255/sqft |
Source: Shea Homes-Trilogy Report a problem | ||
| 5/23/2020 | Price change | $675,559+7.1%$265/sqft |
Source: Shea Homes-Trilogy Report a problem | ||
| 2/27/2020 | Price change | $630,559-4.1%$247/sqft |
Source: Shea Homes-Trilogy Report a problem | ||
| 2/7/2020 | Listed for sale | $657,775$258/sqft |
Source: ERA Brokers Consolidated #2171561 Report a problem | ||
Public tax history
| Year | Property taxes | Tax assessment |
|---|---|---|
| 2026 | $6,976 +3% | $298,791 -1.8% |
| 2025 | $6,773 +3% | $304,209 +14.3% |
| 2024 | $6,576 +3% | $266,171 +21.4% |
| 2023 | $6,384 +3% | $219,209 -5.1% |
| 2022 | $6,199 +9.9% | $230,946 +6.4% |
| 2021 | $5,639 +575% | $216,971 +341.3% |
| 2020 | $835 +4.8% | $49,163 +81.3% |
| 2019 | $797 | $27,122 |
| 2018 | -- | $27,122 |
Find assessor info on the county website
Monthly payment
Est. payment$--/mo
Payment breakdown
Explore the cost of this home by adjusting the details. Changes won't be saved.All calculations are estimates and provided by Zillow, Inc. for informational purposes only. Actual amounts may vary.
HOA fees may include property taxes on listings classified as Co-Ops. Contact the listing agent and/or owner for fee details.
Mortgage interest rates are dependent on a number of factors, including credit score, down payment, and repayment length. Interest rate data provided by Zillow Group Marketplace, Inc. as of 1/1/1970 from various mortgage lenders with which we have lead or other similar arrangements; the Estimated Payment is an average of those rates.
See how much you could borrow to make a competitive offer.
Climate risks
Neighborhood: Summerlin South
Nearby schools
GreatSchools rating
- 9/10Judy & John L Goolsby Elementary SchoolGrades: PK-5Distance: 1.2 mi
- 6/10Victoria Fertitta Middle SchoolGrades: 6-8Distance: 2 mi
- 3/10Durango High SchoolGrades: 9-12Distance: 5 mi
Schools provided by the listing agent
- Elementary: Goolsby, Judy & John,Goolsby, Judy & John
- Middle: Fertitta Frank & Victoria
- High: Durango
Source: LVR. This data may not be complete. We recommend contacting the local school district to confirm school assignments for this home.
A local agent can set up tours, give advice and negotiate with sellers.
- Nevada
- Clark County
- Las Vegas
- 89135
- Summerlin South
- 4246 Swift St


