Rare Home on Olander Lake in Sylvania! This beautiful condo has direct backyard access to Olander Park—a 60-acre lakefront park offering fishing, boating, swimming, a 1.1-mile paved loop for biking or jogging, and four playgrounds. Complete with 3 bedrooms (4th possible, currently used as an office) and 3 full baths, this move-in-ready home offers your choice of a primary suite on the 1st or 2nd floor, brand new carpet (2026), stainless steel GE appliances, granite countertops, and a huge basement providing abundant storage. Perfect for the outdoor enthusiast looking to stay active, or the nature lover who wants to take in incredible seasonal views from the comfort of your own private deck. With zero outdoor maintenance, enjoy all the benefits of a professionally maintained park on your evening walks or weekend family picnics. Located within one of Northwest Ohio's most sought-after school districts and minutes from the best dining and shopping in Sylvania. Lakefront living, low maintenance, and one of the area's best parks right outside your door—this is one you don't want to miss. OPEN HOUSE: May 9, 12:00-2:00PM.
Sold for $350,000
$350,000
4246 Vicksburg Dr, Sylvania, OH 43560
3beds
1,868sqft
Condominium
Built in 1984
-- sqft lot
$354,000 Zestimate®
$187/sqft
$2,669 Estimated rent
Home value
$354,000
$319,000 - $393,000
$2,669/mo
Zestimate® history
Owner options
List your home for rent
$2,669/mo
Rent Zestimate®
Find your next renter with Zillow Rental Manager. Plus, with online applications, you can quickly screen prospective tenants – for free.
$2,669/mo
Rent Zestimate®
Refinance and save
$2,578/mo
Est. payment
Refinancing to a lower rate could help reduce your monthly payments and save thousands over the life of the loan.
$2,578/mo
Est. payment
Explore your selling options
Work with a Zillow partner agent
Leverage their expertise and Zillow's premium Showcase listings to get your home seen by more buyers.
Get startedList with your own agent
Get your home in front of millions of buyers by listing it on Zillow.
Learn how to do itSell it yourself
Take full control of how buyers see your home on Zillow by listing For Sale by Owner (FSBO).
List your homeWhat's special
Zillow last checked:
Listing updated:
Listed by:
Aaron Iffland 419-540-8615,
The Danberry Co
Bought with:
Lisa Sedlak, 2014002899
Howard Hanna
Source: NORIS,MLS#: 10007118
Facts & features
Interior
Bedrooms & bathrooms
- Bedrooms: 3
- Bathrooms: 3
- Full bathrooms: 3
Bedroom 3
- Level: Upper
- Dimensions: 16 x 10
Other
- Description: First floor bedroom with access to living area, foyer, and bathroom with dual closets and window view of Olander Park.
- Level: Main
- Dimensions: 14 x 12
Other
- Level: Upper
- Dimensions: 15 x 12
Dining room
- Level: Main
- Dimensions: 10 x 11
Great room
- Description: Incredible double sliding doors to deck with views of Olander Park. Open concept design to dining room and kitchen with vaulted ceilings.
- Features: Ceiling Fan(s), Vaulted Ceiling(s), Fireplace
- Level: Main
- Dimensions: 16 x 14
Kitchen
- Description: Enjoy a wonderful eat-in style breakfast room.
- Level: Main
- Dimensions: 10 x 19
Loft
- Description: Great 4th bedroom option or dedicated office space with walk-in closet attached, and lookout over living area.
- Features: Skylight
- Level: Upper
- Dimensions: 14 x 10
Heating
- Central, Forced Air
Cooling
- Central Air
Appliances
- Included: Dishwasher, Microwave, Disposal, Dryer, Electric Cooktop, Electric Oven, Refrigerator, Washer
- Laundry: Electric Dryer Hookup, In Basement, Sink, Washer Hookup
Features
- Ceiling Fan(s), Primary Bathroom, Separate Shower, Smart Thermostat, Storage, Vaulted Ceiling(s), Walk-In Closet(s)
- Flooring: Carpet, Tile, Combination
- Windows: Skylight(s)
- Basement: Bath/Stubbed,Concrete,Unfinished
- Number of fireplaces: 1
- Fireplace features: Blower Fan, Gas, Living Room
- Common walls with other units/homes: 2+ Common Walls
Interior area
- Total structure area: 1,868
- Total interior livable area: 1,868 sqft
Property
Parking
- Total spaces: 4
- Parking features: Concrete, On Street, Attached Garage, Driveway, Garage Door Opener
- Garage spaces: 2
- Has uncovered spaces: Yes
Features
- Patio & porch: Front Porch, Deck
- Fencing: Split Rail
- Has view: Yes
- View description: Water, Park/Greenbelt
- Has water view: Yes
- Water view: Water
- Waterfront features: Lake
Lot
- Features: Landscaped, Sprinklers In Front
Details
- Parcel number: 8223042
- Other equipment: Generator, DC Well Pump
Construction
Type & style
- Home type: Condo
- Architectural style: Traditional
- Property subtype: Condominium
- Attached to another structure: Yes
Materials
- Wood Siding
- Foundation: Crawl Space
- Roof: Shingle
Condition
- New construction: No
- Year built: 1984
Utilities & green energy
- Sewer: Public Sewer
- Water: Public
- Utilities for property: Cable Available, Electricity Connected, Natural Gas Connected, Sewer Connected, Water Connected
Community & HOA
Community
- Features: Park, Picnic Area, Playground
- Security: Smoke Detector(s)
- Subdivision: Lincoln Woods
HOA
- Has HOA: Yes
- Services included: Exterior Hazard Insurance, Lawn Care, Maintenance Structure, Snow Removal
- HOA fee: $165 monthly
Location
- Region: Sylvania
Financial & listing details
- Price per square foot: $187/sqft
- Date on market: 5/7/2026
- Listing terms: Cash,Conventional,FHA,VA Loan
- Electric utility on property: Yes
- Road surface type: Asphalt
Price history
| Date | Event | Price |
|---|---|---|
| 5/29/2026 | Sold | $350,000+3%$187/sqft |
Source: NORIS #10007118 Report a problem | ||
| 5/11/2026 | Contingent | $339,900$182/sqft |
Source: NORIS #10007118 Report a problem | ||
| 5/7/2026 | Listed for sale | $339,900$182/sqft |
Source: NORIS #10007118 Report a problem | ||
Public tax history
Tax history is unavailable.
Neighborhood: 43560
Nearby homes
- $268,0003 bd3 ba1.5k sqft4240 Vicksburg Dr #4240, Sylvania, OH 43560Off Market
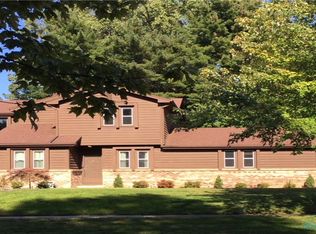
- $225,9002 bd2 ba1.5k sqft4250 Vicksburg Dr #4250, Sylvania, OH 43560Off Market

- $284,1003 bd3 ba1.5k sqft4240 Vicksburg Dr, Sylvania, OH 43560Off Market
- $229,6002 bd2 ba1.5k sqft4250 Vicksburg Dr, Sylvania, OH 43560Off Market
- $350,0003 bd3 ba1.8k sqft4246 Vicksburg Dr #4246, Sylvania, OH 43560Sold
- $337,5003 bd2 ba2.3k sqft4300 Vicksburg Dr, Sylvania, OH 43560Off Market
- $295,5003 bd3 ba1.8k sqft4231 Vicksburg Dr #4231, Sylvania, OH 43560Off Market
- $279,2003 bd2 ba1.9k sqft4237 Vicksburg Dr #4237, Sylvania, OH 43560Off Market
Nearby schools
GreatSchools rating
- 7/10Sylvan Elementary SchoolGrades: K-5Distance: 1 mi
- 7/10Sylvania McCord Junior High SchoolGrades: 6-8Distance: 0.5 mi
- 8/10Sylvania Southview High SchoolGrades: 9-12Distance: 0.5 mi
Schools provided by the listing agent
- Elementary: Sylvan
- High: Southview
Source: NORIS. This data may not be complete. We recommend contacting the local school district to confirm school assignments for this home.
Get a cash offer in 3 minutes
Find out how much your home could sell for in as little as 3 minutes with a no-obligation cash offer.
Estimated market value
$354,000
Get a cash offer in 3 minutes
Find out how much your home could sell for in as little as 3 minutes with a no-obligation cash offer.
Estimated market value
$354,000
- Ohio
- Lucas County
- Sylvania
- 43560
- 4246 Vicksburg Dr
