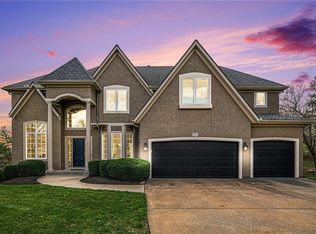
BACK ON MARKET...NO FAULT OF SELLER!!! Tucked at the end of a quiet cul-de-sac in the coveted Pavilions neighborhood, this stunning 5-bedroom home delivers the lifestyle buyers dream about. Double doors and a beautiful curved walkway sets the tone before you even step inside — and from there, every detail delivers. The soaring kitchen and oversized island are made for gathering, while the custom designed office, mudroom and walk in pantry are an organizers dream. Upstairs, the loft offers flexible space for work or play, and the primary suite is nothing short of a retreat — featuring a spa-worthy soaker tub, a cozy fireplace, and a closet that rivals most bedrooms. Whether sipping your morning coffee and watching the sunrise above the trees or enjoying a cozy fireside conversation, you won’t want to leave. The finished lower level goes above and beyond with a custom bar, full bedroom with ensuite, dedicated theater, exercise room, and play room. Step outside and breathe — private, treed views from every rear window and a gorgeous deck make you forget the world exists. Community pool, cul-de-sac privacy, and all the space you’ve been waiting for. Welcome home!
Sold
Street View
Zillow last checked:
Listing updated:
Bought with:
Erich Goldstein, BR00053343
BHG Kansas City Homes
Source: Heartland MLS as distributed by MLS GRID,MLS#: 2612525
Price history
| Date | Event | Price |
|---|---|---|
| 7/30/2026 | Sold | -- |
Source:  Heartland MLS as distributed by MLS GRID #2612525 Report a problem Heartland MLS as distributed by MLS GRID #2612525 Report a problem | ||
| 4/21/2026 | Pending sale | $1,100,000$201/sqft |
Source: Heartland MLS as distributed by MLS GRID #2612525 Report a problem | ||
| 4/18/2026 | Listed for sale | $1,100,000$201/sqft |
Source: Heartland MLS as distributed by MLS GRID #2612525 Report a problem | ||
| 4/16/2026 | Pending sale | $1,100,000$201/sqft |
Source: Heartland MLS as distributed by MLS GRID #2612525 Report a problem | ||
| 4/9/2026 | Listed for sale | $1,100,000+74.9%$201/sqft |
Source: Heartland MLS as distributed by MLS GRID #2612525 Report a problem | ||
| 8/27/2021 | Sold | -- |
Source: Heartland MLS as distributed by MLS GRID #2349902 Report a problem | ||
| 5/24/2019 | Listing removed | $629,000$115/sqft |
Source: Reece Nichols Granada #2156535 Report a problem | ||
| 5/2/2019 | Pending sale | $629,000$115/sqft |
Source: Reece Nichols Granada #2156535 Report a problem | ||
| 4/3/2019 | Listed for sale | $629,000-3.1%$115/sqft |
Source: Reece Nichols Granada #2156535 Report a problem | ||
| 9/28/2018 | Listing removed | $649,000$119/sqft |
Source: Platinum Realty LLC #2107710 Report a problem | ||
| 6/23/2018 | Price change | $649,000-5.3%$119/sqft |
Source: Platinum Realty LLC #2107710 Report a problem | ||
| 5/18/2018 | Listed for sale | $685,000$125/sqft |
Source: Platinum Realty LLC #2107710 Report a problem | ||
Get a cash offer in 3 minutes
Find out how much your home could sell for in as little as 3 minutes with a no-obligation cash offer.
Estimated market value
$1,100,000
