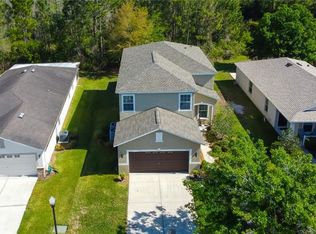
Located in a desirable subdivision on the outskirts of Wesley Chapel. this home offers easy access to Lakeland, Plant City, Tampa, the interstate and all the conveniences of Wesley Chapel. This spacious three bedroom, two bath split plan features a comfortable living and dining room combination accented with a plant shelf plus a separate office just off the main living area with French doors. The kitchen includes a pass thru window, an eat in space, pantry closet and a separate laundry closet with washer and dryer. Sliding doors lead to the back patio, where you can relax and enjoy a peaceful water view. Two bedrooms are located at the front of the home with a hall bath in between. The primary bedroom sits at the rear for added privacy and offers a walk-in closet and an ensuite bath with a tub and shower combination. the community features a large clubhouse with a fitness center, soccer field, tennis courts, playground and a variety of activities, an elementary school is nearby, with the middle and high schools located a short drive away. Call now for an appointment to view this home.
Sold for $275,000
$275,000
4246 WARWICK HILLS DRIVE, WESLEY CHAPEL, FL 33543
3beds
1,482sqft
Single Family Residence
Built in 2009
5,750 Square Feet Lot
$274,000 Zestimate®
$186/sqft
$2,399 Estimated rent
Home value
$274,000
$249,000 - $301,000
$2,399/mo
Zestimate® history
Owner options
List your home for rent
$2,399/mo
Rent Zestimate®
Find your next renter with Zillow Rental Manager. Plus, with online applications, you can quickly screen prospective tenants – for free.
$2,399/mo
Rent Zestimate®
Refinance and save
$1,958/mo
Est. payment
Refinancing to a lower rate could help reduce your monthly payments and save thousands over the life of the loan.
$1,958/mo
Est. payment
Explore your selling options
Work with a Zillow partner agent
Leverage their expertise and Zillow's premium Showcase listings to get your home seen by more buyers.
Get startedList with your own agent
Get your home in front of millions of buyers by listing it on Zillow.
Learn how to do itSell it yourself
Take full control of how buyers see your home on Zillow by listing For Sale by Owner (FSBO).
List your homeWhat's special
Separate officeFrench doorsSeparate laundry closetEat in spacePantry closetWalk-in closet
Zillow last checked:
Listing updated:
Listed by:
Kathy Mc Leod 813-997-5328,
CENTURY 21 BILL NYE REALTY 813-782-5506
Bought with:
Tammy Wright, 618368
CENTURY 21 BILL NYE REALTY
Source: Stellar MLS,MLS#: TB8447581 Originating MLS: Suncoast Tampa
Originating MLS: Suncoast Tampa
Facts & features
Interior
Bedrooms & bathrooms
- Bedrooms: 3
- Bathrooms: 2
- Full bathrooms: 2
Primary bedroom
- Features: Ceiling Fan(s), Walk-In Closet(s)
- Level: First
Bedroom 2
- Features: Built-in Closet
- Level: First
Bedroom 3
- Features: Built-in Closet
- Level: First
Primary bathroom
- Features: Tub With Shower
- Level: First
Bathroom 2
- Features: Tub With Shower
- Level: First
Kitchen
- Features: Pantry
- Level: First
Living room
- Level: First
Office
- Level: First
Heating
- Central, Electric
Cooling
- Central Air
Appliances
- Included: Dryer, Microwave, Range, Refrigerator, Washer
- Laundry: In Kitchen, Inside, Laundry Closet
Features
- Ceiling Fan(s), Eating Space In Kitchen, Living Room/Dining Room Combo, Split Bedroom, Walk-In Closet(s)
- Flooring: Ceramic Tile, Laminate
- Has fireplace: No
Interior area
- Total structure area: 1,902
- Total interior livable area: 1,482 sqft
Property
Parking
- Total spaces: 2
- Parking features: Driveway
- Attached garage spaces: 2
- Has uncovered spaces: Yes
- Details: Garage Dimensions: 18x20
Features
- Levels: One
- Stories: 1
- Exterior features: Irrigation System, Sidewalk
- Has view: Yes
- View description: Water, Pond
- Has water view: Yes
- Water view: Water,Pond
Lot
- Size: 5,750 Square Feet
- Features: In County, Sidewalk
Details
- Parcel number: 1626200060000000050
- Zoning: MPUD
- Special conditions: None
Construction
Type & style
- Home type: SingleFamily
- Property subtype: Single Family Residence
Materials
- Block, Stucco
- Foundation: Slab
- Roof: Shingle
Condition
- New construction: No
- Year built: 2009
Utilities & green energy
- Sewer: Public Sewer
- Water: Public
- Utilities for property: BB/HS Internet Available, Cable Available, Electricity Connected, Fire Hydrant, Phone Available, Public, Sewer Connected, Street Lights, Underground Utilities, Water Connected
Community & HOA
Community
- Features: Association Recreation - Owned, Clubhouse, Deed Restrictions, Fitness Center, Park, Playground, Pool, Sidewalks, Tennis Court(s)
- Security: Smoke Detector(s)
- Pet fee: $0 monthly
- Subdivision: COUNTRY WALK
HOA
- Has HOA: Yes
- Amenities included: Cable TV, Clubhouse, Fitness Center, Park, Playground, Pool, Tennis Court(s)
- Services included: Cable TV, Community Pool, Internet, Recreational Facilities
- HOA fee: $68 monthly
- HOA name: Rizetta
- HOA phone: 813-933-5571
Location
- Region: Wesley Chapel
Financial & listing details
- Price per square foot: $186/sqft
- Tax assessed value: $288,519
- Annual tax amount: $4,710
- Date on market: 11/12/2025
- Cumulative days on market: 166 days
- Listing terms: Cash,Conventional,FHA,VA Loan
- Ownership: Fee Simple
- Total actual rent: 0
- Electric utility on property: Yes
- Road surface type: Paved
Price history
| Date | Event | Price |
|---|---|---|
| 6/15/2026 | Sold | $275,000-6.7%$186/sqft |
Source:  Stellar MLS #TB8447581 Report a problem Stellar MLS #TB8447581 Report a problem | ||
| 5/6/2026 | Pending sale | $294,900$199/sqft |
Source: Stellar MLS #TB8447581 Report a problem | ||
| 5/1/2026 | Listed for sale | $294,900$199/sqft |
Source: Stellar MLS #TB8447581 Report a problem | ||
| 4/23/2026 | Pending sale | $294,900$199/sqft |
Source: Stellar MLS #TB8447581 Report a problem | ||
| 4/15/2026 | Price change | $294,900-10.6%$199/sqft |
Source: Stellar MLS #TB8447581 Report a problem | ||
| 3/9/2026 | Price change | $329,900-5.7%$223/sqft |
Source: Stellar MLS #TB8447581 Report a problem | ||
| 11/13/2025 | Listing removed | $2,100$1/sqft |
Source: Zillow Rentals Report a problem | ||
| 11/12/2025 | Listed for sale | $349,999+146.5%$236/sqft |
Source: Stellar MLS #TB8447581 Report a problem | ||
| 11/1/2025 | Price change | $2,100-5.6%$1/sqft |
Source: Zillow Rentals Report a problem | ||
| 9/9/2025 | Listed for rent | $2,225-10.8%$2/sqft |
Source: Zillow Rentals Report a problem | ||
| 7/17/2025 | Listing removed | $2,495$2/sqft |
Source: Zillow Rentals Report a problem | ||
| 7/15/2025 | Listed for rent | $2,495$2/sqft |
Source: Zillow Rentals Report a problem | ||
| 3/25/2025 | Listing removed | $2,495$2/sqft |
Source: Zillow Rentals Report a problem | ||
| 1/15/2025 | Listed for rent | $2,495+99.6%$2/sqft |
Source: Zillow Rentals Report a problem | ||
| 5/14/2015 | Listing removed | $1,250$1/sqft |
Source: CENTURY 21 BILL NYE REALTY,INC #E2201508 Report a problem | ||
| 5/8/2015 | Listed for rent | $1,250$1/sqft |
Source: CENTURY 21 BILL NYE REALTY,INC #E2201508 Report a problem | ||
| 11/23/2009 | Sold | $142,000$96/sqft |
Source: Public Record Report a problem | ||
Public tax history
| Year | Property taxes | Tax assessment |
|---|---|---|
| 2024 | $6,620 +5.8% | $288,519 +24.7% |
| 2023 | $6,256 +17.6% | $231,450 +10% |
| 2022 | $5,319 +11.8% | $210,410 +21% |
| 2021 | $4,756 +3% | $173,900 +5.1% |
| 2020 | $4,619 -0.2% | $165,533 +0.5% |
| 2019 | $4,626 | $164,675 -1.6% |
| 2018 | $4,626 -0.2% | $167,301 +3.3% |
| 2017 | $4,638 +1.5% | $162,003 +4.2% |
| 2016 | $4,570 +10.6% | $155,501 +18.5% |
| 2015 | $4,132 +6% | $131,220 +8.3% |
| 2014 | $3,897 | $121,192 +11.8% |
| 2013 | -- | $108,397 -6.6% |
| 2012 | -- | $116,078 -8.5% |
| 2011 | -- | $126,905 -4.5% |
| 2010 | -- | $132,943 +228.4% |
| 2009 | -- | $40,480 -41.5% |
| 2008 | -- | $69,198 |
| 2007 | -- | $69,198 -8.4% |
| 2006 | -- | $75,523 +767.1% |
| 2005 | -- | $8,710 |
Find assessor info on the county website
Neighborhood: Country Walk
Nearby homes
- $387,5004 bd3 ba2.3k sqft4250 Warwick Hills Dr, Zephyrhills, FL 33543Sold
- $420,0004 bd3 ba2.2k sqft4242 Warwick Hills Dr, Zephyrhills, FL 33543Sold
- $397,200-- bd3 ba2.3k sqft4236 Warwick Hills Dr, Zephyrhills, FL 33543Off Market
- $333,8003 bd2 ba1.4k sqft4254 Warwick Hills Dr, Zephyrhills, FL 33543Off Market
- $317,8003 bd2 ba1.4k sqft4253 Warwick Hills Dr, Wesley Chapel, FL 33543Off Market
- $293,600-- bd2 ba1.2k sqft4230 Warwick Hills Dr, Zephyrhills, FL 33543Off Market
- $330,3004 bd2 ba1.5k sqft4258 Warwick Hills Dr, Zephyrhills, FL 33543Off Market
- $326,7004 bd2 ba1.6k sqft4245 Warwick Hills Dr, Zephyrhills, FL 33543Off Market
Nearby schools
GreatSchools rating
- 6/10Double Branch Elementary SchoolGrades: PK-5Distance: 1.4 mi
- 6/10Thomas E. Weightman Middle SchoolGrades: 6-8Distance: 2.6 mi
- 5/10Wesley Chapel High SchoolGrades: 9-12Distance: 2.7 mi
Schools provided by the listing agent
- Elementary: Double Branch Elementary
- Middle: Thomas E Weightman Middle-PO
- High: Wesley Chapel High-PO
Source: Stellar MLS. This data may not be complete. We recommend contacting the local school district to confirm school assignments for this home.
Get a cash offer in 3 minutes
Find out how much your home could sell for in as little as 3 minutes with a no-obligation cash offer.
Estimated market value
$274,000
Get a cash offer in 3 minutes
Find out how much your home could sell for in as little as 3 minutes with a no-obligation cash offer.
Estimated market value
$274,000
- Florida
- Pasco County
- Wesley Chapel
- 33543
- Country Walk
- 4246 WARWICK HILLS DRIVE
Nearby cities
Nearby neighborhoods
Nearby zip codes
Other Wesley Chapel Topics
