Skip main navigation
Sold for $330,000
  • $330,000

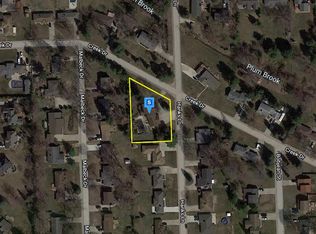
    42460 Hanks Ln, Sterling Heights, MI 48314

    3beds
    2,609sqft
    Single Family Residence
    Built in 1974
    0.27 Acres Lot
    $374,900 Zestimate®
    $126/sqft
    $2,882 Estimated rent

    Home value

    $374,900

    $356,000 - $394,000

    $2,882/mo

    Zestimate® history
    Loading
    Loading...

    Owner options

    List your home for rent

    $2,882/mo

    Rent Zestimate®

    Find your next renter with Zillow Rental Manager. Plus, with online applications, you can quickly screen prospective tenants – for free.

    Learn more

    $2,882/mo

    Rent Zestimate®

    Refinance and save

    $2,137/mo

    Est. payment

    Refinancing to a lower rate could help reduce your monthly payments and save thousands over the life of the loan.

    See today's rates

    $2,137/mo

    Est. payment

    Explore your selling options

    Work with a Zillow partner agent

    Leverage their expertise and Zillow's premium Showcase listings to get your home seen by more buyers.

    Get started

    List with your own agent

    Get your home in front of millions of buyers by listing it on Zillow.

    Learn how to do it

    Sell it yourself

    Take full control of how buyers see your home on Zillow by listing For Sale by Owner (FSBO).

    List your home

    What's special

    Work benchBonus roomLarge covered front porchOffice areaHardwood floors
    Come see this well maintained Sterling Heights home in Utica School district. Close to everything but off the path. Enjoy relaxing on the large covered front porch or the large corner fenced in back yard with brand new professionally installed hardscape/landscaping. Come home after work and enjoy the hot tub and privacy. Inside this gorgeous home offers hardwood floors, two full baths, living room, family room and three good size bedrooms. Kitchen and eating area is beautiful with a custom Amish made rolling island that will stay with home. Tons of cabinetry and space. All newer appliances stay as well. Living room is a step down with brick natural fireplace. 1st floor laundry off the attached garage with a side door. Shelving and work bench in garage will be staying. Downstairs is partially finished with a bonus room, an office area, and another living area for entertaining. Shed out back offers extra room for garden supplies and lawnmower leaving room in garage for cars and toys. Don't miss out - it wont last long

    Zillow last checked:

    Listing updated:

    Listed by:

    Heather Gehrke 586-295-2990,

    Coldwell Banker Professionals

    Bought with:

    Bryan Best, 6501433381

    Max Broock, REALTORS®-Troy

    Source: MiRealSource,MLS#: 50122563MLS LogoOriginating MLS: MiRealSource

    Facts & features

    Interior

    Bedrooms & bathrooms
    • Bedrooms: 3
    • Bathrooms: 2
    • Full bathrooms: 2
    Primary bedroom
    • Level: First
    Bedroom 1
    • Features: Wood
    • Level: Entry
    • Area: 154
    • Dimensions: 14 x 11
    Bedroom 2
    • Features: Wood
    • Level: Entry
    • Area: 140
    • Dimensions: 14 x 10
    Bedroom 3
    • Features: Wood
    • Level: Entry
    • Area: 143
    • Dimensions: 13 x 11
    Bathroom 1
    • Features: Ceramic
    • Level: Entry
    • Area: 56
    • Dimensions: 8 x 7
    Bathroom 2
    • Features: Ceramic
    • Level: Entry
    • Area: 32
    • Dimensions: 8 x 4
    Family room
    • Features: Wood
    • Level: Entry
    • Area: 238
    • Dimensions: 14 x 17
    Kitchen
    • Features: Wood
    • Level: Entry
    • Area: 280
    • Dimensions: 20 x 14
    Living room
    • Features: Carpet
    • Level: Entry
    • Area: 260
    • Dimensions: 20 x 13
    Office
    • Level: Lower
    • Area: 100
    • Dimensions: 10 x 10
    Heating
    • Forced Air, Natural Gas
    Cooling
    • Ceiling Fan(s), Central Air
    Appliances
    • Included: Dishwasher, Dryer, Microwave, Range/Oven, Refrigerator, Washer, Gas Water Heater
    • Laundry: First Floor Laundry, Entry
    Features
    • Sump Pump
    • Flooring: Hardwood, Wood, Carpet, Vinyl, Ceramic Tile
    • Basement: Finished,Full,Partially Finished
    • Number of fireplaces: 1
    • Fireplace features: Living Room
    Interior area
    • Total structure area: 2,911
    • Total interior livable area: 2,609 sqft
    • Finished area above ground: 1,609
    • Finished area below ground: 1,000

    Property

    Parking
    • Total spaces: 2
    • Parking features: Garage, Attached, Electric in Garage, Garage Door Opener
    • Attached garage spaces: 2
    Features
    • Levels: One
    • Stories: 1
    • Patio & porch: Patio, Porch
    • Has spa: Yes
    • Spa features: Spa/Hot Tub
    • Fencing: Fenced
    • Frontage type: Road
    • Frontage length: 78
    Lot
    • Size: 0.27 Acres
    • Dimensions: 78 x 139 irreg
    Details
    • Additional structures: Shed(s)
    • Parcel number: 1008278001
    • Zoning description: Residential
    • Special conditions: Private

    Construction

    Type & style
    • Home type: SingleFamily
    • Architectural style: Ranch
    • Property subtype: Single Family Residence
    Materials
    • Brick
    • Foundation: Basement
    Condition
    • New construction: No
    • Year built: 1974

    Utilities & green energy

    • Sewer: Septic Tank
    • Water: Public

    Community & neighborhood

    Location
    • Region: Sterling Heights
    • Subdivision: Hein's Gardens Lot 42

    Other

    Other facts
    • Listing agreement: Exclusive Right To Sell
    • Listing terms: Cash,Conventional
    • Road surface type: Paved

    Price history

    DateEventPrice
    11/14/2023Sold$330,000-5.7%$126/sqft
    Source: MiRealSource #50122563 Report a problem
    10/23/2023Pending sale$349,900$134/sqft
    Source: MiRealSource #50122563 Report a problem
    10/19/2023Price change$349,900-2.8%$134/sqft
    Source: MiRealSource #50122563 Report a problem
    9/23/2023Listed for sale$359,900+10.7%$138/sqft
    Source: MiRealSource #50122563 Report a problem
    8/17/2021Sold$325,000+8.7%$125/sqft
    Source: Public Record Report a problem
    6/16/2021Pending sale$299,000$115/sqft
    Source: Realcomp II #2210043430 Report a problem
    6/11/2021Listed for sale$299,000+86.3%$115/sqft
    Source: Realcomp II #2210043430 Report a problem
    8/29/1997Sold$160,500$62/sqft
    Source: Public Record Report a problem

    Public tax history

    YearProperty taxesTax assessment
    2025$5,653 +14.7%$156,800 +6.6%
    2024$4,927 +5.2%$147,100 +11.9%
    2023$4,682 +80%$131,500 +7.1%
    2022$2,601 $122,800 +6.9%
    2021-- $114,900 +8.6%
    2020-- $105,800 +8.8%
    2019-- $97,200 +7.2%
    2018$2,296 $90,700 +5.2%
    2017-- $86,200
    2016-- $86,200 +13.9%
    2015-- $75,700 +21.3%
    2014-- $62,400
    2012-- --
    2009-- --
    2001$2,012 +3.3%$70,200 +3.1%
    2000$1,948 $68,100

    Find assessor info on the county website

    Neighborhood: 48314

    Nearby schools

    GreatSchools rating
    Schools provided by the listing agent
    • District: Utica Community Schools

    Source: MiRealSource. This data may not be complete. We recommend contacting the local school district to confirm school assignments for this home.

    Get a cash offer in 3 minutes
    Find out how much your home could sell for in as little as 3 minutes with a no-obligation cash offer.
    Estimated market value
    $374,900
    Get a cash offer in 3 minutes
    Find out how much your home could sell for in as little as 3 minutes with a no-obligation cash offer.
    Estimated market value
    $374,900