Skip main navigation
Sold for $650,000
Street View
  • $650,000

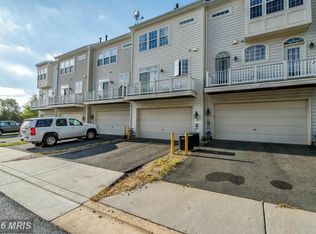
    42460 Malachite Ter, Ashburn, VA 20148

    4beds
    2,000sqft
    Townhouse
    Built in 2007
    2,614 Square Feet Lot
    $667,500 Zestimate®
    $325/sqft
    $3,319 Estimated rent

    Home value

    $667,500

    $634,000 - $701,000

    $3,319/mo

    Zestimate® history
    Loading
    Loading...

    Owner options

    List your home for rent

    $3,319/mo

    Rent Zestimate®

    Find your next renter with Zillow Rental Manager. Plus, with online applications, you can quickly screen prospective tenants – for free.

    Learn more

    $3,319/mo

    Rent Zestimate®

    Refinance and save

    $4,151/mo

    Est. payment

    Refinancing to a lower rate could help reduce your monthly payments and save thousands over the life of the loan.

    See today's rates

    $4,151/mo

    Est. payment

    Explore your selling options

    Work with a Zillow partner agent

    Leverage their expertise and Zillow's premium Showcase listings to get your home seen by more buyers.

    Get started

    List with your own agent

    Get your home in front of millions of buyers by listing it on Zillow.

    Learn how to do it

    Sell it yourself

    Take full control of how buyers see your home on Zillow by listing For Sale by Owner (FSBO).

    List your home

    What's special

    Bright & Stylish 4BR End-Unit Townhome in the Heart of Brambleton – Priced to Sell! Welcome home! Nestled in the sought-after Brambleton community, this 4-bedroom, 2 full & 2 half bath luxury end-unit offers the perfect mix of comfort, style, and convenience. Just a short stroll to Brambleton Town Center’s dining, shopping, community events, and movie theater, with easy access to the Silver Line Metro, Dulles Toll Road, and Dulles Airport. The sun-filled main level features a three-sided gas fireplace separating the spacious living room with hardwood flooring from the open-concept kitchen, complete with granite counters, a large center island, 42" maple cabinetry with stylish knobs, extra pantry storage, and stainless-steel appliances (including a brand-new refrigerator and range). Hardwood staircases and updated lighting add elegance throughout. Upstairs, the owner’s suite boasts a walk-in closet and a spa-like bath with frameless shower. Two generously sized secondary bedrooms share a full bath. The laundry is conveniently located on the bedroom level. The entry level offers a fourth bedroom or perfect home office with new LVP flooring, plus an additional half bath. Rear-load 2-car garage and a green space beside the home provide privacy and play space. Recent updates include a brand-new roof, brand-new refrigerator, new range, and fresh paint touch-ups throughout. Enjoy Brambleton’s incredible amenities—multiple pools, community centers, parks, playgrounds, sports courts, and even a public library. Verizon FIOS internet and cable are included in the HOA! Move-in ready and priced to sell at $649,990—do not miss this one!

    Zillow last checked:

    Listing updated:

    Listed by:

    Mel Golden 301-921-4542,

    RE/MAX Realty Group

    Bought with:

    Kashif Rasul, 0225204830

    Samson Properties

    Source: Bright MLS,MLS#: VALO2104658MLS Logo

    Facts & features

    Interior

    Bedrooms & bathrooms
    • Bedrooms: 4
    • Bathrooms: 3
    • Full bathrooms: 2
    • 1/2 bathrooms: 1
    • Main level bathrooms: 1
    Breakfast room
    • Level: Main
    Kitchen
    • Level: Main
    Living room
    • Level: Main
    Heating
    • Forced Air, Natural Gas
    Cooling
    • Central Air, Electric
    Appliances
    • Included: Microwave, Dishwasher, Disposal, Dryer, Exhaust Fan, Cooktop, Washer, Gas Water Heater
    Features
    • Dining Area, Entry Level Bedroom, Open Floorplan, Kitchen Island, Kitchen - Table Space, Primary Bedroom - Bay Front, Pantry, Recessed Lighting, Walk-In Closet(s), High Ceilings
    • Flooring: Ceramic Tile, Hardwood, Wood
    • Basement: Full,Connecting Stairway,Front Entrance,Finished,Garage Access,Improved,Walk-Out Access,Windows
    • Number of fireplaces: 1
    • Fireplace features: Double Sided, Gas/Propane
    Interior area
    • Total structure area: 2,000
    • Total interior livable area: 2,000 sqft
    • Finished area above ground: 2,000
    • Finished area below ground: 0

    Property

    Parking
    • Total spaces: 2
    • Parking features: Garage Faces Rear, Attached
    • Attached garage spaces: 2
    Accessibility
    • Accessibility features: None
    Features
    • Levels: Three
    • Stories: 3
    • Patio & porch: Deck
    • Pool features: Community
    Lot
    • Size: 2,614 sqft
    Details
    • Additional structures: Above Grade, Below Grade
    • Parcel number: 159356203000
    • Zoning: PDH4
    • Special conditions: Standard

    Construction

    Type & style
    • Home type: Townhouse
    • Architectural style: Other,Colonial,Contemporary
    • Property subtype: Townhouse
    Materials
    • Brick, Vinyl Siding
    • Foundation: Slab
    • Roof: Shingle
    Condition
    • New construction: No
    • Year built: 2007
    • Major remodel year: 2025

    Utilities & green energy

    • Sewer: Public Sewer
    • Water: Public

    Community & neighborhood

    Location
    • Region: Ashburn
    • Subdivision: Brambleton

    HOA & financial

    HOA
    • Has HOA: Yes
    • HOA fee: $213 monthly
    • Amenities included: Basketball Court, Bike Trail, Common Grounds, Community Center, Dog Park, Jogging Path, Library, Pool, Tennis Court(s), Tot Lots/Playground
    • Services included: Common Area Maintenance, Internet, Lawn Care Front, Lawn Care Rear, Lawn Care Side, Management, Pool(s), Road Maintenance, Snow Removal, Trash
    • Association name: BRAMBLETON COMMUNITY ASSOCIATION

    Other

    Other facts
    • Listing agreement: Exclusive Right To Sell
    • Ownership: Fee Simple

    Price history

    DateEventPrice
    9/8/2025Sold$650,000+0%$325/sqft
    Source: Bright MLS #VALO2104658 Report a problem
    8/20/2025Listed for sale$649,990$325/sqft
    Source: WMLS #BMTVALO2104658 Report a problem
    8/20/2025Contingent$649,990$325/sqft
    Source: Bright MLS #VALO2104658 Report a problem
    8/15/2025Listed for sale$649,990+2.2%$325/sqft
    Source: Bright MLS #VALO2104658 Report a problem
    8/2/2023Sold$636,000+0.2%$318/sqft
    Source: Bright MLS #VALO2051332 Report a problem
    6/10/2023Pending sale$635,000$318/sqft
    Source: Bright MLS #VALO2051332 Report a problem
    6/8/2023Listed for sale$635,000+49.4%$318/sqft
    Source: Bright MLS #VALO2051332 Report a problem
    10/6/2020Listing removed$2,400$1/sqft
    Source: Compass #VALO422594 Report a problem
    10/1/2020Listed for rent$2,400+9.1%$1/sqft
    Source: Compass #VALO422594 Report a problem
    11/25/2017Listing removed$2,200$1/sqft
    Source: RE/MAX PREFERRED PROPERTIES #1002015631 Report a problem
    10/18/2017Listed for rent$2,200$1/sqft
    Source: RE/MAX Preferred Prop., Inc. #LO10084266 Report a problem
    4/12/2016Sold$425,000$213/sqft
    Source: Public Record Report a problem
    2/26/2016Pending sale$425,000$213/sqft
    Source: Weichert REALTORS #LO9577374 Report a problem
    2/23/2016Listed for sale$425,000-3.3%$213/sqft
    Source: Weichert REALTORS #LO9577374 Report a problem
    11/3/2011Listing removed$2,200$1/sqft
    Source: Leesburg Ventures, LLC dba Keller Williams #LO7714527 Report a problem
    10/25/2011Listed for rent$2,200$1/sqft
    Source: Leesburg Ventures, LLC dba Keller Williams #LO7714527 Report a problem
    3/23/2007Sold$439,529$220/sqft
    Source: Public Record Report a problem

    Public tax history

    YearProperty taxesTax assessment
    2025$5,185 +2.8%$644,080 +10.4%
    2024$5,045 +3.1%$583,240 +4.3%
    2023$4,893 +0.7%$559,220 +2.4%
    2022$4,858 +8.1%$545,870 +19%
    2021$4,494 -2%$458,590 +3.5%
    2020$4,586 +0%$443,110 +5.8%
    2019$4,586 +3.2%$418,820 +2.2%
    2018$4,445 -1.9%$409,720 +1.7%
    2017$4,531 +2.3%$402,780 +3.9%
    2016$4,429 $387,690 +48.1%
    2015$4,429 +0.5%$261,700 +3.4%
    2014$4,408 $253,170

    Find assessor info on the county website

    Neighborhood: 20148

    Nearby schools

    GreatSchools rating
    Schools provided by the listing agent
    • Elementary: Legacy
    • Middle: Brambleton
    • High: Independence
    • District: Loudoun County Public Schools

    Source: Bright MLS. This data may not be complete. We recommend contacting the local school district to confirm school assignments for this home.

    Get a cash offer in 3 minutes
    Find out how much your home could sell for in as little as 3 minutes with a no-obligation cash offer.
    Estimated market value
    $667,500
    Get a cash offer in 3 minutes
    Find out how much your home could sell for in as little as 3 minutes with a no-obligation cash offer.
    Estimated market value
    $667,500