Skip main navigation
Sold for $640,000
  • $640,000

    42463 Benfold Sq, Ashburn, VA 20148

    3beds
    2,183sqft
    Townhouse
    Built in 2016
    2,614 Square Feet Lot
    $703,700 Zestimate®
    $293/sqft
    $3,347 Estimated rent

    Home value

    $703,700

    $669,000 - $739,000

    $3,347/mo

    Zestimate® history
    Loading
    Loading...

    Owner options

    List your home for rent

    $3,347/mo

    Rent Zestimate®

    Find your next renter with Zillow Rental Manager. Plus, with online applications, you can quickly screen prospective tenants – for free.

    Learn more

    $3,347/mo

    Rent Zestimate®

    Refinance and save

    $4,073/mo

    Est. payment

    Refinancing to a lower rate could help reduce your monthly payments and save thousands over the life of the loan.

    See today's rates

    $4,073/mo

    Est. payment

    Explore your selling options

    Work with a Zillow partner agent

    Leverage their expertise and Zillow's premium Showcase listings to get your home seen by more buyers.

    Get started

    List with your own agent

    Get your home in front of millions of buyers by listing it on Zillow.

    Learn how to do it

    Sell it yourself

    Take full control of how buyers see your home on Zillow by listing For Sale by Owner (FSBO).

    List your home

    What's special

    Gas fireplaceBrand new carpetingBuilt-in blowerBasketball courtsTray ceilingLarge loftDual vanity
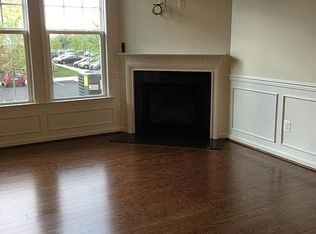
    PRICE REDUCED! Welcome to beautiful Brambleton! Very well kept interior patio home with 3 bedrooms, 2.5 bathrooms and 2-car garage! Freshly painted throughout, this beauty features brand new carpeting on the upper level and wood floors on the main level. The open concept floor plan on the main level offers spacious living/family room with gas fireplace that includes a built-in blower, gourmet kitchen that features an expansive center island with pendulum lighting, granite counter-tops, stainless steel appliances with an adjacent breakfast area. The upper level has a large loft that can be used as an office or a play area, 3 bedrooms, 2 full bathrooms and laundry room. Relax in the primary suite with a tray ceiling, his and her walk-in closets and an en-suite primary bathroom with dual vanity and a separate shower. The two secondary bedrooms also feature walk-in closets. Enjoy your outdoor entertaining on the patio in the fenced in backyard. Some of the high tech features include Smart Thermostat with multiple room sensors, smart switches, Door sensors/room presence sensors, Yale Keyless front door entry, LED recessed lights throughout and Smart Garage door opener. Enjoy the many great amenities Brambleton has to offer including pools, tennis courts, basketball courts, parks, miles of jog/walk/bike trails, tot lots, clubhouse, lawn care and internet/cable. Minutes from Brambleton Town Center and the new Loudoun Station Metro!

    Zillow last checked:

    Listing updated:

    Listed by:

    Pam Bhamrah 703-627-1963,

    Redfin Corporation

    Bought with:

    Raj Kompally, 225245917

    Pearson Smith Realty, LLC

    Source: Bright MLS,MLS#: VALO2053886MLS Logo

    Facts & features

    Interior

    Bedrooms & bathrooms
    • Bedrooms: 3
    • Bathrooms: 3
    • Full bathrooms: 2
    • 1/2 bathrooms: 1
    • Main level bathrooms: 1
    Basement
    • Area: 0
    Heating
    • Forced Air, Electric
    Cooling
    • Central Air, Electric
    Appliances
    • Included: Microwave, Dryer, Disposal, Washer, Cooktop, Dishwasher, Refrigerator, Ice Maker, Oven, Electric Water Heater
    • Laundry: Has Laundry
    Features
    • Ceiling Fan(s), Air Filter System
    • Flooring: Carpet
    • Has basement: No
    • Number of fireplaces: 1
    • Fireplace features: Gas/Propane, Screen
    Interior area
    • Total structure area: 2,183
    • Total interior livable area: 2,183 sqft
    • Finished area above ground: 2,183
    • Finished area below ground: 0

    Property

    Parking
    • Total spaces: 4
    • Parking features: Garage Door Opener, Attached, Driveway
    • Attached garage spaces: 2
    • Uncovered spaces: 2
    Accessibility
    • Accessibility features: None
    Features
    • Levels: Two
    • Stories: 2
    • Pool features: Community
    Lot
    • Size: 2,614 sqft
    Details
    • Additional structures: Above Grade, Below Grade
    • Parcel number: 161456366000
    • Zoning: PDH4
    • Special conditions: Standard

    Construction

    Type & style
    • Home type: Townhouse
    • Architectural style: Traditional
    • Property subtype: Townhouse
    Materials
    • Masonry, Other
    • Foundation: Permanent, Other
    Condition
    • New construction: No
    • Year built: 2016

    Utilities & green energy

    • Sewer: Public Sewer
    • Water: Public

    Community & neighborhood

    Location
    • Region: Ashburn
    • Subdivision: Brambleton

    HOA & financial

    HOA
    • Has HOA: Yes
    • HOA fee: $229 monthly
    • Amenities included: Common Grounds, Community Center, Basketball Court, Jogging Path, Pool, Tot Lots/Playground, Tennis Court(s)
    • Services included: Common Area Maintenance, Snow Removal, Pool(s), Road Maintenance, Recreation Facility, Lawn Care Front, Lawn Care Rear, Internet, Cable TV
    • Association name: BRAMBLETON COMMUNITY HOA

    Other

    Other facts
    • Listing agreement: Exclusive Right To Sell
    • Ownership: Fee Simple

    Price history

    DateEventPrice
    9/8/2023Sold$640,000-5.2%$293/sqft
    Source: Bright MLS #VALO2053886 Report a problem
    8/21/2023Pending sale$675,000$309/sqft
    Source: Bright MLS #VALO2053886 Report a problem
    8/16/2023Price change$675,000-1.5%$309/sqft
    Source: Bright MLS #VALO2053886 Report a problem
    8/7/2023Price change$685,000-1.4%$314/sqft
    Source: Bright MLS #VALO2053886 Report a problem
    7/20/2023Listed for sale$695,000+54.3%$318/sqft
    Source: Bright MLS #VALO2053886 Report a problem
    8/16/2016Sold$450,315$206/sqft
    Source: Public Record Report a problem

    Public tax history

    YearProperty taxesTax assessment
    2025$5,714 -3.3%$709,820 +3.9%
    2024$5,907 +5%$682,900 +6.2%
    2023$5,628 +5.1%$643,190 +6.9%
    2022$5,356 +2.1%$601,800 +12.4%
    2021$5,245 +3.9%$535,230 +9.8%
    2020$5,047 $487,600 +2.4%
    2019$5,047 -0.8%$476,250 +1.6%
    2018$5,087 +2%$468,890 +5.7%
    2017$4,990 +214%$443,530 +67.2%
    2016$1,589 $265,200
    2015$1,589 +175.2%--
    2014$578 --

    Find assessor info on the county website

    Neighborhood: 20148

    Nearby schools

    GreatSchools rating
    Schools provided by the listing agent
    • Elementary: Creightons Corner
    • Middle: Stone Hill
    • High: Rock Ridge
    • District: Loudoun County Public Schools

    Source: Bright MLS. This data may not be complete. We recommend contacting the local school district to confirm school assignments for this home.

    Get a cash offer in 3 minutes
    Find out how much your home could sell for in as little as 3 minutes with a no-obligation cash offer.
    Estimated market value
    $703,700
    Get a cash offer in 3 minutes
    Find out how much your home could sell for in as little as 3 minutes with a no-obligation cash offer.
    Estimated market value
    $703,700