Skip main navigation
Sold for $790,000
  • $790,000

    42463 Greenside Dr, Ashburn, VA 20148

    4beds
    3,136sqft
    Townhouse
    Built in 2005
    2,614 Square Feet Lot
    $811,700 Zestimate®
    $252/sqft
    $4,107 Estimated rent

    Home value

    $811,700

    $771,000 - $852,000

    $4,107/mo

    Zestimate® history
    Loading
    Loading...

    Owner options

    List your home for rent

    $4,107/mo

    Rent Zestimate®

    Find your next renter with Zillow Rental Manager. Plus, with online applications, you can quickly screen prospective tenants – for free.

    Learn more

    $4,107/mo

    Rent Zestimate®

    Refinance and save

    $5,112/mo

    Est. payment

    Refinancing to a lower rate could help reduce your monthly payments and save thousands over the life of the loan.

    See today's rates

    $5,112/mo

    Est. payment

    Explore your selling options

    Work with a Zillow partner agent

    Leverage their expertise and Zillow's premium Showcase listings to get your home seen by more buyers.

    Get started

    List with your own agent

    Get your home in front of millions of buyers by listing it on Zillow.

    Learn how to do it

    Sell it yourself

    Take full control of how buyers see your home on Zillow by listing For Sale by Owner (FSBO).

    List your home

    What's special

    Stylish wet barAbundance of natural lightGranite countertopsBrick-front townhomeTwo cozy gas fireplacesGenerously sized bedroomsWell-appointed bathrooms
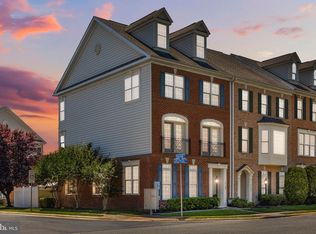
    Welcome to this beautifully designed brick-front townhome, offering three spacious levels of comfortable and elegant living. With four generously sized bedrooms and two and a half well-appointed bathrooms, there’s plenty of room to relax, work, and entertain. A two-car garage adds to the everyday convenience. Inside, you’ll find thoughtful details throughout—like two cozy gas fireplaces, one in the main living area and another in the primary suite. The primary bedroom also features a luxurious ensuite with a soaking tub and separate shower—perfect for unwinding at the end of the day. Additional highlights include a stylish wet bar, a classic oak staircase, and a decorative tray ceiling that brings charm and character to the space. The kitchen is a standout, complete with granite countertops, ample cabinet space, and a sunny breakfast area with a bump-out that adds both light and flexibility. This northeast-facing home overlooks a peaceful park, offering lovely views and an abundance of natural light. Its orientation brings a sense of balance and energy throughout the space. With its thoughtful design and everyday functionality, this home is the perfect blend of comfort, style, and serenity—a truly special place to call home. Accepting Back up Offers

    Zillow last checked:

    Listing updated:

    Listed by:

    Sarah Reynolds 571-766-0907,

    Keller Williams Realty

    Bought with:

    Jennifer Hoskins, 0225209777

    Keller Williams Realty

    Source: Bright MLS,MLS#: VALO2094498MLS Logo

    Facts & features

    Interior

    Bedrooms & bathrooms
    • Bedrooms: 4
    • Bathrooms: 3
    • Full bathrooms: 2
    • 1/2 bathrooms: 1
    • Main level bathrooms: 1
    Basement
    • Area: 0
    Heating
    • Forced Air, Natural Gas
    Cooling
    • Central Air, Electric
    Appliances
    • Included: Cooktop, Dishwasher, Disposal, Exhaust Fan, Ice Maker, Microwave, Oven, Refrigerator, Dryer, Washer, Humidifier, Gas Water Heater
    Features
    • Ceiling Fan(s), Combination Kitchen/Living, Open Floorplan, Kitchen Island, Primary Bath(s), Upgraded Countertops, Bar, Recessed Lighting, Tray Ceiling(s)
    • Flooring: Carpet, Tile/Brick, Vinyl, Hardwood
    • Windows: Bay/Bow, Window Treatments
    • Has basement: No
    • Number of fireplaces: 2
    Interior area
    • Total structure area: 3,136
    • Total interior livable area: 3,136 sqft
    • Finished area above ground: 3,136
    • Finished area below ground: 0

    Property

    Parking
    • Total spaces: 2
    • Parking features: Garage Door Opener, Detached
    • Garage spaces: 2
    Accessibility
    • Accessibility features: None
    Features
    • Levels: Three
    • Stories: 3
    • Patio & porch: Patio, Porch
    • Pool features: Community
    • Fencing: Full
    Lot
    • Size: 2,614 Square Feet
    Details
    • Additional structures: Above Grade, Below Grade
    • Parcel number: 159357164000
    • Zoning: PDH4
    • Special conditions: Standard

    Construction

    Type & style
    • Home type: Townhouse
    • Architectural style: Colonial
    • Property subtype: Townhouse
    Materials
    • Masonry, Brick, Brick Front, Combination
    • Foundation: Other
    Condition
    • New construction: No
    • Year built: 2005

    Utilities & green energy

    • Sewer: Public Sewer
    • Water: Public

    Community & HOA

    Community
    • Security: Electric Alarm
    • Subdivision: Brambleton
    HOA
    • Has HOA: Yes
    • Amenities included: Common Grounds, Jogging Path, Pool, Tennis Court(s), Tot Lots/Playground
    • HOA fee: $220 monthly
    • HOA name: BRAMBLETON HOA 1ST RESIDENTIAL
    Location
    • Region: Ashburn

    Financial & listing details

    • Price per square foot: $252/sqft
    • Tax assessed value: $751,580
    • Annual tax amount: $6,103
    • Date on market: 5/7/2025
    • Listing agreement: Exclusive Right To Sell
    • Ownership: Fee Simple

    Price history

    DateEventPrice
    6/27/2025Sold$790,000-1.3%$252/sqft
    Source: Bright MLS #VALO2094498 Report a problem
    5/15/2025Contingent$800,000$255/sqft
    Source: Bright MLS #VALO2094498 Report a problem
    5/7/2025Listed for sale$800,000+77.8%$255/sqft
    Source: Bright MLS #VALO2094498 Report a problem
    12/10/2007Sold$450,000-27.9%$143/sqft
    Source: Public Record Report a problem
    3/13/2006Sold$624,260$199/sqft
    Source: Public Record Report a problem

    Public tax history

    YearProperty taxesTax assessment
    2025$6,050 -0.9%$751,580 +6.5%
    2024$6,104 +5.3%$705,640 +6.5%
    2023$5,795 +0.8%$662,280 +2.5%
    2022$5,749 +9.7%$645,950 +20.8%
    2021$5,242 -1.1%$534,900 +4.5%
    2020$5,299 +0%$512,020 +5.4%
    2019$5,299 +4%$486,010 +3.5%
    2018$5,096 +0.6%$469,720 +4.3%
    2017$5,064 -2.1%$450,140 -1.4%
    2016$5,173 $456,690 +44.6%
    2015$5,173 +1.9%$315,730 +0.4%
    2014$5,075 -1.4%$314,370 +0.7%
    2013$5,147 $312,140
    2012-- --
    2011-- --
    2010-- --
    2009-- $397,800 -11.4%
    2008-- $449,100 -10.3%
    2007-- $500,400 -17.3%
    2006-- $604,900
    Find assessor info on the county website

    Neighborhood: 20148

    Nearby schools

    GreatSchools rating
    Schools provided by the listing agent
    • Elementary: Legacy
    • Middle: Brambleton
    • High: Independence
    • District: Loudoun County Public Schools

    Source: Bright MLS. This data may not be complete. We recommend contacting the local school district to confirm school assignments for this home.

    Get a cash offer in 3 minutes
    Find out how much your home could sell for in as little as 3 minutes with a no-obligation cash offer.
    Estimated market value
    $811,700
    Get a cash offer in 3 minutes
    Find out how much your home could sell for in as little as 3 minutes with a no-obligation cash offer.
    Estimated market value
    $811,700