Get Ready to say WOW when you enter this GORGEOUS craftsman-chic home that has perfectly balanced sophisticated style and incredible livability. This open and airy floorplan creates a sense of space and flow, while the high-end finishes and craftsman-inspired details lend an elegant, timeless appeal. Unique architectural elements and thoughtful use of spaces make this home truly special, elevating the everyday to extraordinary. If you crave a home that seamlessly blends form and function, this is the one for you!
Step Inside and you'll immediately appreciate the Openness, the Fabulous Windows, the Gorgeous Hardwood Floors and the elevated Ceilings ** The Front of the home offers just the right amount of space for a Living Room and Dining Room and the Finishes are on Trend with a Fresh Paint Palette, Custom Accent Wall, Front Wall of Windows and an Updated Chandelier ** Enjoy Direct Access into the Amazing Chefs Kitchen with an Oversized Island- w/out a cooktop or sink- excellent counter space and cabinetry, Gourmet SS Appliances, 2 Pantries and Full Views into the Big, Beautiful Great Room with Stone Fireplace, Windows Galore and Extra Lighting ** Additional function is found with the daily dining area and work station-PLUS- we all LOVE a Mudroom!!! Finishing off the main level is an updated Powder Room.
The BEDROOM LEVEL: Where hardwood flooring greets you in the Hallway and leads you to the Luxury Owners Suite with Sitting Room, 2 Walk In Closets, Loaded with Windows and an Ensuite Full Bathroom that Features: Travertine Stone Finishes, a Jacuzzi Tub, Frameless Shower Door, 2 Vanities and Private Water Closet ** Down the Hall are 2 Oversized Bedrooms -PLUS- a Dual Area Shared Bathroom with Luxury Tile and a Double Sink Vanity ** The Walk In Laundry Room includes a Utility Sink and Window and a Reach In Linen Closet Helps with Organization!
BONUS 3RD LEVEL- You are Going to LOVE this Extra Level!! With an Open Loft Area, Luxury Full Bathroom #3 and Bedroom #4 with an Amazing Walk In Closet!!
To the LOWER LEVEL- where you will enjoy NEW Plush Carpeting, Multi Area Rec Room, Tons of Lighting, All Freshly Painted, 2 Storage Rooms, Bedroom #5 w/ 2 RI Closets, Full Bathroom #4 and a Den/Home Gym/Game Room! WOW...WHAT A HOME!!
BRAMBLETON HOA INCLUDES- Community Verizon FIOS package for Cable and Internet, 10+ Miles of Walking Trails, Well-Lighted Underpasses, Tennis Cts, Tot Lots, 15acre Park, Sand Volleyball, Little Library’s, 5 Pool complexes, Ponds stocked with Fish, Trash and Recycling Program - PLUS- Community Events, Intranet, Dog Park and So Much More!
SCHOOL PYRAMID: Legacy E.S., Watson Mountain & Brambleton M.S + Indy HS
*WALK ZONE To: Legacy 15 acre Park // Bram Town Center with: Farmers Market, Library, Grocery, Movie Theatre, Fitness, Gas Station, Daily Needs Shops, Pools & The Hal & Berni Hanson Park and MORE!!
SUPERB Commuter Location: Within 5 miles of the Silver Line Metro, within 15 minutes "ish" of Dulles International Airport and Routes: 15,50, 7, 267, 606 and MORE!
Sold for $1,140,000
Zillow last checked:
Listing updated:
Bought with:
Elaine Koch, 0225053906
Long & Foster Real Estate, Inc.
Source: Bright MLS,MLS#: VALO2085806
Price history
| Date | Event | Price |
|---|---|---|
| 2/14/2025 | Sold | $1,140,000+0.4%$242/sqft |
Source:  Bright MLS #VALO2085806 Report a problem Bright MLS #VALO2085806 Report a problem | ||
| 1/20/2025 | Contingent | $1,135,000$241/sqft |
Source: Bright MLS #VALO2085806 Report a problem | ||
| 1/14/2025 | Listed for sale | $1,135,000+85.6%$241/sqft |
Source: Bright MLS #VALO2085806 Report a problem | ||
| 4/23/2012 | Sold | $611,500-2.1%$130/sqft |
Source: Public Record Report a problem | ||
| 3/15/2012 | Pending sale | $624,900$133/sqft |
Source: RE/MAX SELECT PROPERTIES #LO7749468 Report a problem | ||
| 3/2/2012 | Price change | $624,900-2.3%$133/sqft |
Source: RE/MAX SELECT PROPERTIES #LO7749468 Report a problem | ||
| 1/6/2012 | Listed for sale | $639,900+0.5%$136/sqft |
Source: RE/MAX Select Properties #LO7749468 Report a problem | ||
| 10/9/2008 | Sold | $637,021$135/sqft |
Source: Public Record Report a problem | ||
Nearby homes
- $999,8004 bd4 ba2.9k sqft42465 Spring Splendor Dr, Ashburn, VA 20148Off Market
- $994,0004 bd4 ba3.3k sqft42473 Spring Splendor Dr, Ashburn, VA 20148Off Market
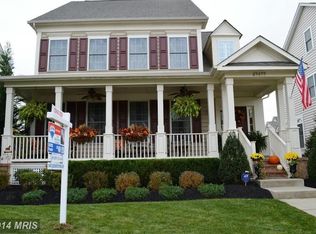
- $1,166,6006 bd5 ba4.9k sqft42461 Spring Splendor Dr, Ashburn, VA 20148Off Market
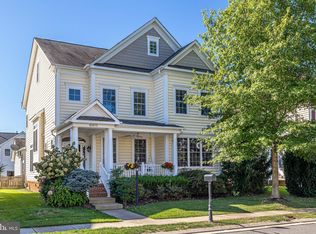
- $1,030,5004 bd4 ba3k sqft42477 Spring Splendor Dr, Ashburn, VA 20148Off Market
Get a cash offer in 3 minutes
Find out how much your home could sell for in as little as 3 minutes with a no-obligation cash offer.
Estimated market value
$1,150,300
