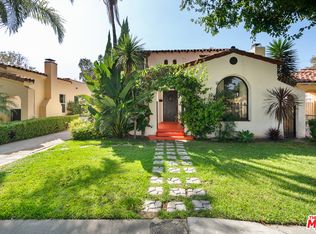
Rebuilt from the ground up and thoughtfully reimagined with interiors by Cate Levis Design, this exceptional Steinkamp Spanish blends timeless architecture with designer finishes, modern infrastructure, and advanced technology in the heart of Leimert Park. Following an extensive rebuild, the home received all-new framing, shear walls, footings, plumbing, electrical, insulation, windows, doors, and systems throughout. Floors were fully leveled and sound-insulated, creating a remarkably solid and quiet living environment rarely found in homes of this era. A hand-carved Moorish-inspired entry door opens beneath a covered arcade lined with terracotta tile, stained wood ceilings, and climbing roses. Inside, exposed beams, arched openings, custom millwork, and a warm natural palette create timeless interiors. At the heart of the home is a chef's kitchen featuring a 40-inch ILVE range with brass accents, panel-ready Fisher & Paykel refrigerator and dual-drawer dishwasher, handcrafted tile backsplash, honed Carrara marble countertops with custom OG edge, Rejuvenation hardware, and custom cabinetry with integrated storage solutions.The living room seamlessly blends craftsmanship and technology with custom illuminated built-ins, integrated storage, whole-home Cat6 and audio wiring, a Klipsch Pro Audio 5.1.2 surround sound system with dual in-wall subwoofers, enterprise-grade Wi-Fi, and a comprehensive Abode security system. Bathrooms feature Zellige and Zia tile, Pottery Barn vanities, Kensington Brass fixtures, and Amber Interiors lighting. The primary suite offers a spa-inspired bath with a freestanding soaking tub and custom tile feature wall. Outdoor spaces include David Austin roses, mature landscaping, redwood planter boxes, a pergola, fountain, entertaining deck, custom steel-and-redwood fencing with electric gate, Tesla charger, and a rebuilt Saltillo-tiled carport. Ideally located near Harun Coffee, The Plant Chica, Leimert Park Village, Kenneth Hahn State Recreation Area, Apollonia's Pizzeria, Jon & Vinny's Slauson, and the evolving Crenshaw Corridor, the home also offers convenient Metro K Line access to Culver City, the Westside, SoFi Stadium, Hollywood Park, LAX, and the transformative Baldwin Hills Crenshaw Plaza redevelopment. Far more than a renovation, 4247 S. 7th Ave represents a rare intersection of architecture, craftsmanship, design, technology, and lifestyle. Historic soul. New foundations. A designer-driven Spanish rebuilt for modern living.
Sold for $1,325,000
Street View
Zillow last checked:
Listing updated:
Bought with:
Jeannette Sattler, DRE #01502752
Berkshire Hathaway H.S.C.P
Source: CRMLS,MLS#: DW26135452 Originating MLS: California Regional MLS
Originating MLS: California Regional MLSPrice history
| Date | Event | Price |
|---|---|---|
| 8/31/2026 | Sold | $1,325,000-3.6%$938/sqft |
Source:  CRMLS #DW26135452 Report a problem CRMLS #DW26135452 Report a problem | ||
| 8/27/2026 | Pending sale | $1,375,000$973/sqft |
Source: CRMLS #DW26135452 Report a problem | ||
| 7/23/2026 | Listed for sale | $1,375,000+31%$973/sqft |
Source: CRMLS #DW26135452 Report a problem | ||
| 4/7/2021 | Sold | $1,050,000+123.4%$743/sqft |
Source:  CLAW #21695616 Report a problem CLAW #21695616 Report a problem | ||
| 7/10/2014 | Sold | $470,000+9.6%$333/sqft |
Source: Public Record Report a problem | ||
| 5/26/2014 | Listed for sale | $429,000+32%$304/sqft |
Source: LF Assoc., Inc #14763853 Report a problem | ||
| 8/14/2013 | Sold | $325,000+44.4%$230/sqft |
Source: Public Record Report a problem | ||
| 5/2/2011 | Sold | $225,000-26.2%$159/sqft |
Source: Public Record Report a problem | ||
| 4/5/2011 | Pending sale | $304,900$216/sqft |
Source: RE/MAX EXECS #10494659 Report a problem | ||
| 3/17/2011 | Price change | $304,900-9%$216/sqft |
Source: RE/MAX EXECS #10494659 Report a problem | ||
| 3/4/2011 | Price change | $334,900+9.8%$237/sqft |
Source: RE/MAX EXECS #10494659 Report a problem | ||
| 2/26/2011 | Price change | $304,900-9%$216/sqft |
Source: RE/MAX Execs #10494659 Report a problem | ||
| 2/5/2011 | Price change | $334,900-8.2%$237/sqft |
Source: RE/MAX Execs #10494659 Report a problem | ||
| 12/10/2010 | Listed for sale | $364,900+48.8%$258/sqft |
Source: RE/MAX Execs #10494659 Report a problem | ||
| 4/30/2009 | Sold | $245,310-53.3%$174/sqft |
Source: Public Record Report a problem | ||
| 9/13/2005 | Sold | $525,000$372/sqft |
Source: Public Record Report a problem | ||
Get a cash offer in 3 minutes
Find out how much your home could sell for in as little as 3 minutes with a no-obligation cash offer.
Estimated market value
$1,324,400
