Welcome to 4247 Abernethy Forest Place! Nestled behind the guard gates of Royal Highlands at Southern Highlands, one of Las Vegas’s most exclusive luxury communities, this spectacular two-story estate , Year Built 2015 , offers 5,152 square feet of refined living with 5 bedrooms — including dual primary suites — 5 bathrooms, and a 3-car garage. Year built in 2015 with high-end upgrades throughout. The gourmet kitchen, spacious living and dining areas, custom closets, whole-home integrated music system, and Kinetico water filtration system make this home a truly one-of-a-kind experience, complemented by motorized remote-control window shutters that add a sophisticated touch of modern luxury. Step outside to your private backyard oasis featuring a heated pool and spa, and an exquisite pergola with a motorized louvered roof system, creating the ultimate alfresco entertaining experience centered around a beautifully appointed BBQ area. With 24-hour guard-gated security and community walking and jogging paths, Royal Highlands delivers an unmatched resort lifestyle. Homes of this caliber and location don’t last — schedule your private showing today!
Active
Price cut: $15K (7/23)
$1,685,000
4247 Abernethy Forest Pl, Las Vegas, NV 89141
5beds
5,152sqft
:
Get pre-qualified$10,546/mo
Single Family Residence
Built in 2015
10,018 Square Feet Lot
$1,620,900 Zestimate®
$327/sqft
$239/mo HOA
What's special
Heated pool and spaBeautifully appointed bbq areaCustom closetsMotorized remote-control window shuttersPrivate backyard oasisGourmet kitchenWhole-home integrated music system
- 56 days |
- 333 |
- 27 |
Zillow last checked:
Listing updated:
Listed by:
Jose Antonio Despujos-Cardillo S.0173895 (702)569-0741,
United Realty Group
Source: LVR,MLS#: 2789243 Originating MLS: Greater Las Vegas Association of Realtors Inc
Originating MLS: Greater Las Vegas Association of Realtors IncFacts & features
Interior
Bedrooms & bathrooms
- Bedrooms: 5
- Bathrooms: 5
- Full bathrooms: 2
- 3/4 bathrooms: 2
- 1/2 bathrooms: 1
Primary bedroom
- Description: Ceiling Light,Closet,Custom Closet,Walk-In Closet(s)
- Dimensions: 17x26
Bedroom 2
- Description: Closet,Custom Closet,With Bath
- Dimensions: 30x19
Bedroom 3
- Description: Closet
- Dimensions: 14x25
Bedroom 4
- Description: Closet
- Dimensions: 17x14
Bedroom 5
- Description: Closet
- Dimensions: 17x14
Primary bathroom
- Description: Double Sink,Tub
- Dimensions: 14x15
Dining room
- Description: Breakfast Nook/Eating Area,Family Room/Dining Combo
- Dimensions: 14x26
Family room
- Description: Downstairs
- Dimensions: 30x26
Kitchen
- Description: Breakfast Bar/Counter,Custom Cabinets,Granite Countertops,Stainless Steel Appliances,Tile Flooring,Walk-in Pantry
- Dimensions: 14x26
Heating
- Gas, Multiple Heating Units
Cooling
- Central Air, Electric, 2 Units
Appliances
- Included: Built-In Electric Oven, Convection Oven, Dryer, Dishwasher, Disposal, Gas Water Heater, Refrigerator, Water Softener Owned, Tankless Water Heater, Water Purifier, Wine Refrigerator, Washer
- Laundry: Gas Dryer Hookup, Main Level
Features
- Bedroom on Main Level, Ceiling Fan(s), Window Treatments
- Flooring: Ceramic Tile, Laminate
- Windows: Blinds, Drapes, Plantation Shutters
- Number of fireplaces: 2
- Fireplace features: Electric, Family Room, Great Room
Interior area
- Total structure area: 5,152
- Total interior livable area: 5,152 sqft
Video & virtual tour
Property
Parking
- Total spaces: 3
- Parking features: Assigned, Attached, Covered, Exterior Access Door, Garage, Garage Door Opener, Indoor, Private, Shelves, Storage
- Attached garage spaces: 3
Accessibility
- Accessibility features: Accessibility Features
Features
- Stories: 2
- Patio & porch: Patio
- Exterior features: Built-in Barbecue, Barbecue, Handicap Accessible, Patio, Private Yard, Sprinkler/Irrigation
- Has private pool: Yes
- Pool features: Heated, In Ground, Private, Pool/Spa Combo
- Has spa: Yes
- Spa features: In Ground
- Fencing: Block,Back Yard
- Has view: Yes
- View description: None
Lot
- Size: 10,018 Square Feet
- Features: Desert Landscaping, Fruit Trees, Landscaped, Trees, < 1/4 Acre
Details
- Parcel number: 17731813001
- Zoning description: Single Family
- Horse amenities: None
Construction
Type & style
- Home type: SingleFamily
- Architectural style: Two Story
- Property subtype: Single Family Residence
- Attached to another structure: Yes
Materials
- Frame, Stucco, Drywall
- Roof: Tile
Condition
- Resale
- Year built: 2015
Details
- Builder model: inverness
- Builder name: american
Utilities & green energy
- Electric: Photovoltaics None, 220 Volts in Garage
- Sewer: Public Sewer
- Water: Public
- Utilities for property: Underground Utilities
Community & HOA
Community
- Security: Security System Owned, Gated Community
- Subdivision: Royal Highlands At Southern Highlands
HOA
- Has HOA: Yes
- Amenities included: Gated, Jogging Path, Park, Guard
- Services included: Maintenance Grounds, Security
- HOA fee: $160 monthly
- HOA name: Royal highlands
- HOA phone: 702-361-6640
- Second HOA fee: $79 monthly
Location
- Region: Las Vegas
Financial & listing details
- Price per square foot: $327/sqft
- Tax assessed value: $1,102,140
- Annual tax amount: $8,857
- Date on market: 6/6/2026
- Listing agreement: Exclusive Right To Sell
- Listing terms: Cash,Conventional
- Ownership: Single Family Residential
Estimated market value
$1,620,900
$1.54M - $1.70M
$7,746/mo
Price history
| Date | Event | Price |
|---|---|---|
| 7/23/2026 | Price change | $1,685,000-0.9%$327/sqft |
Source:  LVR #2789243 Report a problem LVR #2789243 Report a problem | ||
| 7/4/2026 | Price change | $1,699,999-4.4%$330/sqft |
Source: LVR #2789243 Report a problem | ||
| 6/13/2026 | Price change | $1,779,000-3.8%$345/sqft |
Source: LVR #2789243 Report a problem | ||
| 6/10/2026 | Price change | $1,849,000-7.5%$359/sqft |
Source: LVR #2789243 Report a problem | ||
| 6/6/2026 | Listed for sale | $1,999,999+180.8%$388/sqft |
Source: LVR #2789243 Report a problem | ||
| 7/30/2015 | Sold | $712,125$138/sqft |
Source: Public Record Report a problem | ||
Public tax history
| Year | Property taxes | Tax assessment |
|---|---|---|
| 2026 | $9,219 +3.2% | $385,749 +1.3% |
| 2025 | $8,935 +3% | $380,974 +10.4% |
| 2024 | $8,677 +3% | $345,164 +12.5% |
| 2023 | $8,425 +6.8% | $306,698 +6.4% |
| 2022 | $7,889 +3.2% | $288,214 +10.6% |
| 2021 | $7,642 +3% | $260,504 +1.8% |
| 2020 | $7,423 +0.8% | $255,946 -1.7% |
| 2019 | $7,365 +8.5% | $260,401 |
| 2018 | $6,786 | $260,401 +9.1% |
| 2017 | $6,786 | $238,650 +28.9% |
| 2016 | $6,786 +32.9% | $185,102 +561.1% |
| 2015 | $5,106 | $28,000 |
Find assessor info on the county website
Monthly payment
Est. payment
Payment breakdown
Explore the cost of this home by adjusting the details. Changes won't be saved.Climate risks
Neighborhood: Enterprise
Nearby schools
GreatSchools rating
- 7/10Evelyn Stuckey Elementary SchoolGrades: PK-5Distance: 0.7 mi
- 7/10Lois & Jerry Tarkanian Middle SchoolGrades: 6-8Distance: 1.9 mi
- 5/10Desert Oasis High SchoolGrades: 9-12Distance: 2.4 mi
Schools provided by the listing agent
- Elementary: Stuckey, Evelyn,Stuckey, Evelyn
- Middle: Tarkanian
- High: Desert Oasis
Source: LVR. This data may not be complete. We recommend contacting the local school district to confirm school assignments for this home.
- $499,7004 bd2 ba2.3k sqft11013 Fishers Island St, Las Vegas, NV 89141Off Market
- $541,4004 bd3 ba2.1k sqft11007 Fishers Island St, Las Vegas, NV 89141Off Market
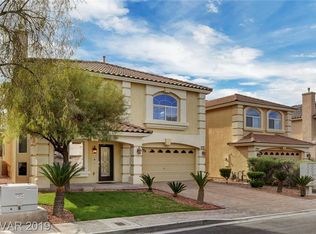
- $598,0004 bd2 ba2.4k sqft11002 Ladyburn Ct, Las Vegas, NV 89141Off Market
- $518,9003 bd3 ba2.3k sqft11010 Ladyburn Ct, Las Vegas, NV 89141Off Market

- $498,1004 bd2 ba2.4k sqft11019 Fishers Island St, Las Vegas, NV 89141Off Market
- $556,3004 bd2 ba2.4k sqft11001 Fishers Island St, Las Vegas, NV 89141Off Market
- $590,6003 bd3 ba2.3k sqft11018 Ladyburn Ct, Las Vegas, NV 89141Off Market
- $569,3004 bd2 ba2.4k sqft10994 Ladyburn Ct, Las Vegas, NV 89141Off Market
A local agent can set up tours, give advice and negotiate with sellers.
