Skip main navigation
Off market
  • $306,700

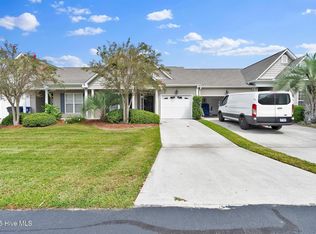
    4247 Anderson Drive SE, Southport, NC 28461

    3beds
    1,378sqft
    Townhouse
    Built in 2003
    3,049 Square Feet Lot
    $306,700 Zestimate®
    $223/sqft
    $2,044 Estimated rent

    Home value

    $306,700

    $288,000 - $325,000

    $2,044/mo

    Zestimate® history
    Loading
    Loading...

    Owner options

    List your home for rent

    $2,044/mo

    Rent Zestimate®

    Find your next renter with Zillow Rental Manager. Plus, with online applications, you can quickly screen prospective tenants – for free.

    Learn more

    $2,044/mo

    Rent Zestimate®

    Refinance and save

    $1,811/mo

    Est. payment

    Refinancing to a lower rate could help reduce your monthly payments and save thousands over the life of the loan.

    See today's rates

    $1,811/mo

    Est. payment

    Explore your selling options

    Work with a Zillow partner agent

    Leverage their expertise and Zillow's premium Showcase listings to get your home seen by more buyers.

    Get started

    List with your own agent

    Get your home in front of millions of buyers by listing it on Zillow.

    Learn how to do it

    Sell it yourself

    Take full control of how buyers see your home on Zillow by listing For Sale by Owner (FSBO).

    List your home

    What's special

    A rare find in South Harbor/Village Greens on Anderson Dr. beautiful 3 bdrm 2 ba. Hardwoods, screened porch double garage!!!! open floor plan, all facing the golf course at South Harbor. These units rarely come on the market. HOA dues $222 a month all the exterior maintance is taken care of as well as the Pool, Club House, Tennis Courts which are all included with this home. Painted just a year ago.

    This property is not currently displayed as for sale or rent on Zillow. This may be different from what's on other websites or public sources.

    Zillow last checked:

    Listing updated:

    Listed by:

    Libba Motsinger,

    Margaret Rudd Assoc/O.I.

    Bought with:

    Tina Karimi, 288278

    Margaret Rudd Assoc/Sp

    Source: Hive MLS,MLS#: 100046419MLS LogoOriginating MLS: Brunswick County Association of Realtors

    Facts & features

    Interior

    Bedrooms & bathrooms
    • Bedrooms: 3
    • Bathrooms: 2
    • Full bathrooms: 2
    Primary bedroom
    • Level: Primary Living Area
    Dining room
    • Features: Combination
    Heating
    • Heat Pump
    Cooling
    • Central Air
    Appliances
    • Included: Gas Oven, Built-In Microwave, Refrigerator, Dishwasher
    • Laundry: Dryer Hookup, Washer Hookup, Laundry Closet
    Features
    • Master Downstairs, Walk-in Closet(s), High Ceilings, Solid Surface, Wash/Dry Connect, Ceiling Fan(s), Pantry, Blinds/Shades, Walk-In Closet(s)
    • Flooring: Carpet, Tile, Wood
    • Windows: Storm Window(s), Thermal Windows
    • Has fireplace: No
    • Fireplace features: None
    Interior area
    • Total structure area: 1,378
    • Total interior livable area: 1,378 sqft

    Property

    Parking
    • Total spaces: 2
    • Parking features: On Site, Paved
    Features
    • Levels: One
    • Stories: 1
    • Patio & porch: Porch, Screened
    • Fencing: None
    Lot
    • Size: 3,049 Square Feet
    Details
    • Parcel number: 236ec058
    • Zoning: CLD
    • Special conditions: Standard

    Construction

    Type & style
    • Home type: Townhouse
    • Property subtype: Townhouse
    Materials
    • Concrete, Brick Veneer, Vinyl Siding
    • Foundation: Slab, See Remarks
    • Roof: Architectural Shingle
    Condition
    • New construction: No
    • Year built: 2003

    Utilities & green energy

    • Sewer: Public Sewer
    • Water: Public
    • Utilities for property: Sewer Available, Water Available

    Community & HOA

    Community
    • Security: Security Lights, Smoke Detector(s)
    • Subdivision: Village Green Townhomes
    HOA
    • Has HOA: Yes
    • Amenities included: Clubhouse, Pool, Golf Course, Maintenance Grounds, Maintenance Roads, Management, Marina, Restaurant, Tennis Court(s), Termite Bond
    • HOA fee: $2,664 monthly
    • HOA name: Lawrance Real Estat3
    • HOA phone: 910-454-0700
    Location
    • Region: Southport

    Financial & listing details

    • Price per square foot: $223/sqft
    • Tax assessed value: $139,600
    • Date on market: 7/9/2025
    • Cumulative days on market: 100 days
    • Listing agreement: Exclusive Right To Sell
    • Listing terms: Cash,Conventional,FHA,VA Loan
    • Road surface type: Paved

    Price history

    DateEventPrice
    6/15/2017Sold$163,900$119/sqft
    Source: Hive MLS #100046419 Report a problem

    Public tax history

    Tax history is unavailable.

    Neighborhood: 28461

    Nearby schools

    GreatSchools rating
    Get a cash offer in 3 minutes
    Find out how much your home could sell for in as little as 3 minutes with a no-obligation cash offer.
    Estimated market value
    $306,700
    Get a cash offer in 3 minutes
    Find out how much your home could sell for in as little as 3 minutes with a no-obligation cash offer.
    Estimated market value
    $306,700