Skip main navigation
Sold for $264,000
  • $264,000

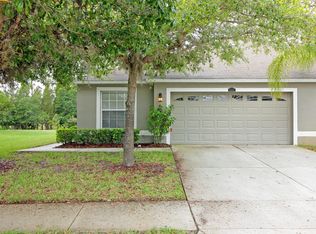
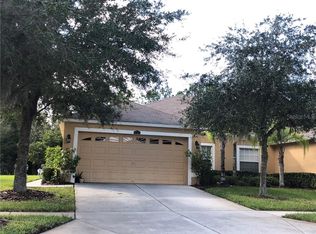
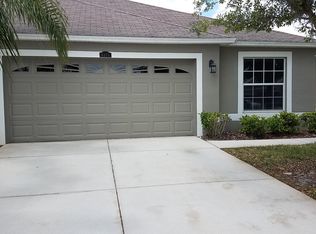
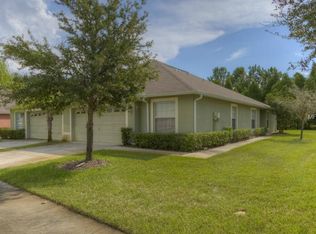
    4247 Ashton Meadows Way, Zephyrhills, FL 33543

    3beds
    1,442sqft
    Villa
    Built in 2007
    5,307 Square Feet Lot
    $256,900 Zestimate®
    $183/sqft
    $2,127 Estimated rent

    Home value

    $256,900

    $231,000 - $285,000

    $2,127/mo

    Zestimate® history
    Loading
    Loading...

    Owner options

    List your home for rent

    $2,127/mo

    Rent Zestimate®

    Find your next renter with Zillow Rental Manager. Plus, with online applications, you can quickly screen prospective tenants – for free.

    Learn more

    $2,127/mo

    Rent Zestimate®

    Refinance and save

    $2,075/mo

    Est. payment

    Refinancing to a lower rate could help reduce your monthly payments and save thousands over the life of the loan.

    See today's rates

    $2,075/mo

    Est. payment

    Explore your selling options

    Work with a Zillow partner agent

    Leverage their expertise and Zillow's premium Showcase listings to get your home seen by more buyers.

    Get started

    List with your own agent

    Get your home in front of millions of buyers by listing it on Zillow.

    Learn how to do it

    Sell it yourself

    Take full control of how buyers see your home on Zillow by listing For Sale by Owner (FSBO).

    List your home

    What's special

    New interior paintFunctional layoutFresh modern updateTasteful upgradesSpacious kitchen
    This charming 3-bedroom, 2-bathroom single-story home features a fresh, modern update with new interior paint and brand-new carpet in the bedrooms. The living areas are enhanced with durable, low-maintenance luxury vinyl plank (LVP) flooring, providing a stylish and practical touch throughout. The spacious kitchen boasts sleek new stainless steel appliances, including a dishwasher, microwave, and range, perfect for both cooking and entertaining. With a functional layout and tasteful upgrades, this home offers a comfortable and contemporary living space ideal for any family.

    Zillow last checked:

    Listing updated:

    Listed by:

    Rob Jones 844-448-0749,

    OFFERPAD BROKERAGE FL, LLC 813-534-6326

    Bought with:

    Omar Torres, LLC, 3397682

    BAY AREA PROPERTY EXCHANGE, LL

    Source: Stellar MLS,MLS#: TB8331463MLS LogoOriginating MLS: Suncoast Tampa

    Facts & features

    Interior

    Bedrooms & bathrooms
    • Bedrooms: 3
    • Bathrooms: 2
    • Full bathrooms: 2
    Rooms
    • Room types: Attic, Utility Room
    Primary bedroom
    • Features: Built-in Closet
    • Level: First
    • Area: 165 Square Feet
    • Dimensions: 15x11
    Bedroom 2
    • Features: Built-in Closet
    • Level: First
    • Area: 120 Square Feet
    • Dimensions: 10x12
    Bedroom 3
    • Features: Built-in Closet
    • Level: First
    • Area: 110 Square Feet
    • Dimensions: 11x10
    Primary bathroom
    • Features: Shower No Tub
    • Level: First
    Dining room
    • Level: First
    • Area: 135 Square Feet
    • Dimensions: 15x9
    Kitchen
    • Features: Pantry
    • Level: First
    • Area: 240 Square Feet
    • Dimensions: 15x16
    Living room
    • Level: First
    • Area: 165 Square Feet
    • Dimensions: 15x11
    Heating
    • Central, Electric
    Cooling
    • Central Air
    Appliances
    • Included: Dishwasher, Disposal, Electric Water Heater, Microwave, Range
    • Laundry: Inside
    Features
    • Cathedral Ceiling(s), Ceiling Fan(s), Eating Space In Kitchen, High Ceilings, In Wall Pest System, Living Room/Dining Room Combo, Open Floorplan, Solid Wood Cabinets, Stone Counters, Vaulted Ceiling(s), Walk-In Closet(s)
    • Flooring: Carpet, Luxury Vinyl
    • Doors: Sliding Doors
    • Windows: Window Treatments
    • Has fireplace: No
    Interior area
    • Total structure area: 1,940
    • Total interior livable area: 1,442 sqft

    Property

    Parking
    • Total spaces: 2
    • Parking features: Garage Door Opener
    • Garage spaces: 2
    • Details: Garage Dimensions: 18X20
    Features
    • Levels: One
    • Stories: 1
    • Patio & porch: Covered, Deck, Patio, Porch, Screened
    • Exterior features: Irrigation System, Rain Gutters
    • Pool features: Gunite
    Lot
    • Size: 5,307 Square Feet
    • Features: Cul-De-Sac, In County, Irregular Lot, Near Public Transit, Sidewalk
    • Residential vegetation: Trees/Landscaped
    Details
    • Parcel number: 1426200060000000610
    • Zoning: MPUD
    • Special conditions: None

    Construction

    Type & style
    • Home type: SingleFamily
    • Property subtype: Villa
    • Attached to another structure: Yes
    Materials
    • Block, Stucco
    • Foundation: Slab
    • Roof: Shingle
    Condition
    • New construction: No
    • Year built: 2007

    Utilities & green energy

    • Sewer: Public Sewer
    • Water: Public
    • Utilities for property: BB/HS Internet Available, Cable Connected, Electricity Connected, Public, Street Lights, Underground Utilities

    Community & HOA

    Community
    • Features: Deed Restrictions, Pool, Sidewalks
    • Security: Smoke Detector(s)
    • Pet fee: $0 monthly
    • Subdivision: ASHTON OAKS SUB
    HOA
    • Has HOA: Yes
    • Amenities included: Maintenance
    • Services included: Maintenance Structure, Maintenance Grounds, Recreational Facilities
    • HOA fee: $283 monthly
    • HOA name: Alba Sanchez
    • HOA phone: 813-991-1116
    Location
    • Region: Zephyrhills

    Financial & listing details

    • Price per square foot: $183/sqft
    • Tax assessed value: $242,916
    • Annual tax amount: $301
    • Date on market: 12/20/2024
    • Cumulative days on market: 233 days
    • Listing terms: Cash,Conventional,FHA,VA Loan
    • Ownership: Fee Simple
    • Total actual rent: 0
    • Electric utility on property: Yes
    • Road surface type: Asphalt

    Price history

    DateEventPrice
    4/17/2025Sold$264,000-4%$183/sqft
    Source: Stellar MLS #TB8331463 Report a problem
    3/31/2025Pending sale$275,000$191/sqft
    Source: Stellar MLS #TB8331463 Report a problem
    3/13/2025Price change$275,000-1.4%$191/sqft
    Source: Stellar MLS #TB8331463 Report a problem
    2/14/2025Price change$279,000-2.1%$193/sqft
    Source: Stellar MLS #TB8331463 Report a problem
    1/13/2025Listed for sale$284,900$198/sqft
    Source: Stellar MLS #TB8331463 Report a problem
    1/8/2025Pending sale$284,900$198/sqft
    Source: Stellar MLS #TB8331463 Report a problem
    12/20/2024Listed for sale$284,900$198/sqft
    Source: Stellar MLS #TB8331463 Report a problem
    12/13/2024Listing removed$284,900-1.7%$198/sqft
    Source: Stellar MLS #T3540450 Report a problem
    11/22/2024Price change$289,900-3.3%$201/sqft
    Source: Stellar MLS #T3540450 Report a problem
    11/15/2024Listed for sale$299,900$208/sqft
    Source: Stellar MLS #T3540450 Report a problem
    10/22/2024Pending sale$299,900$208/sqft
    Source: Stellar MLS #T3540450 Report a problem
    10/8/2024Price change$299,900-1.6%$208/sqft
    Source: Stellar MLS #T3540450 Report a problem
    8/22/2024Price change$304,900-1.3%$211/sqft
    Source: Stellar MLS #T3540450 Report a problem
    8/1/2024Price change$309,000-0.3%$214/sqft
    Source: Stellar MLS #T3540450 Report a problem
    7/10/2024Listed for sale$309,900+12.7%$215/sqft
    Source: Stellar MLS #T3540450 Report a problem
    6/19/2024Sold$275,000+76%$191/sqft
    Source: Public Record Report a problem
    5/1/2008Sold$156,290$108/sqft
    Source: Public Record Report a problem

    Public tax history

    YearProperty taxesTax assessment
    2024$321 +2.2%$165,900
    2023$314 +2.3%$165,900 +3%
    2022$307 +2.3%$161,070 +6.1%
    2021$300 -84.6%$151,830 +1.4%
    2020$1,953 +2.1%$149,740 +2.3%
    2019$1,913 $146,376 +1.9%
    2018$1,913 -2%$143,647 +47.7%
    2017$1,953 +64.1%$97,227 +4.2%
    2016$1,190 +3.9%$93,268 +0.7%
    2015$1,145 +3%$92,620 -2.4%
    2014$1,112 $94,906 +4.8%
    2013-- $90,527 +0.7%
    2012-- $89,892 -5.6%
    2011-- $95,186 -3.6%
    2010-- $98,759 -15.4%
    2009-- $116,713 -22.1%
    2008-- $149,730 +573.7%
    2007-- $22,225
    Find assessor info on the county website

    Neighborhood: Ashton Oaks

    Nearby schools

    GreatSchools rating
    Schools provided by the listing agent
    • Elementary: Double Branch Elementary
    • Middle: Thomas E Weightman Middle-PO
    • High: Wesley Chapel High-PO

    Source: Stellar MLS. This data may not be complete. We recommend contacting the local school district to confirm school assignments for this home.

    Get a cash offer in 3 minutes
    Find out how much your home could sell for in as little as 3 minutes with a no-obligation cash offer.
    Estimated market value
    $256,900
    Get a cash offer in 3 minutes
    Find out how much your home could sell for in as little as 3 minutes with a no-obligation cash offer.
    Estimated market value
    $256,900