Skip main navigation
Sold for $196,000
  • $196,000

    4247 Baylor St, Greensboro, NC 27455

    3beds
    1,200sqft
    Townhouse, Residential
    Built in 1984
    871.2 Square Feet Lot
    $197,500 Zestimate®
    $163/sqft
    $1,702 Estimated rent

    Home value

    $197,500

    $188,000 - $207,000

    $1,702/mo

    Zestimate® history
    Loading
    Loading...

    Owner options

    List your home for rent

    $1,702/mo

    Rent Zestimate®

    Find your next renter with Zillow Rental Manager. Plus, with online applications, you can quickly screen prospective tenants – for free.

    Learn more

    $1,702/mo

    Rent Zestimate®

    Refinance and save

    $1,472/mo

    Est. payment

    Refinancing to a lower rate could help reduce your monthly payments and save thousands over the life of the loan.

    See today's rates

    $1,472/mo

    Est. payment

    Explore your selling options

    Work with a Zillow partner agent

    Leverage their expertise and Zillow's premium Showcase listings to get your home seen by more buyers.

    Get started

    List with your own agent

    Get your home in front of millions of buyers by listing it on Zillow.

    Learn how to do it

    Sell it yourself

    Take full control of how buyers see your home on Zillow by listing For Sale by Owner (FSBO).

    List your home

    What's special

    Storage shedNew roofNew heat pumpNew water heaterExpansive patioBay windowNew sliding back door
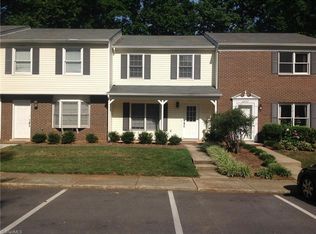
    Move in ready end unit townhome loaded with updates in prime Greensboro location. New (hardwood style) luxury vinyl floors throughout home. Fresh interior paint. New heat pump 2021. New water heater 2022. New roof 2021. Spacious family room features wood burning fireplace. Eat-in kitchen offers newer appliances, under cabinet lighting & bay window. Large primary suite has walk in closet & walk in tile shower. New sliding back door with built-in blinds. All appliances convey! Expansive patio with storage shed & storage shed.

    Zillow last checked:

    Listing updated:

    Listed by:

    David Wilson 919-844-1152,

    Carolina's Choice Real Estate,

    Shelley Allen 919-736-6393,

    Carolina's Choice Real Estate

    Bought with:

    Non Member

    Non Member Office

    Source: Doorify MLS,MLS#: 10000399MLS Logo

    Facts & features

    Interior

    Bedrooms & bathrooms
    • Bedrooms: 3
    • Bathrooms: 3
    • Full bathrooms: 2
    • 1/2 bathrooms: 1
    Heating
    • Central, Heat Pump
    Cooling
    • Central Air, Electric
    Appliances
    • Included: Dishwasher, Disposal, Dryer, Electric Oven, Electric Range, Electric Water Heater, Microwave, Refrigerator, Washer
    • Laundry: Main Level
    Features
    • Ceiling Fan(s), Eat-in Kitchen, Entrance Foyer, Walk-In Closet(s), Walk-In Shower
    • Flooring: Vinyl
    • Number of fireplaces: 1
    • Fireplace features: Family Room, Wood Burning
    • Common walls with other units/homes: 1 Common Wall, End Unit
    Interior area
    • Total structure area: 1,200
    • Total interior livable area: 1,200 sqft
    • Finished area above ground: 1,200
    • Finished area below ground: 0

    Property

    Parking
    • Total spaces: 2
    • Parking features: Assigned, Parking Lot
    • Uncovered spaces: 2
    Features
    • Levels: Two
    • Stories: 2
    • Patio & porch: Patio
    • Exterior features: Fenced Yard
    • Fencing: Back Yard, Fenced, Wood
    • Has view: Yes
    Lot
    • Size: 871.20 sqft
    • Features: Landscaped
    Details
    • Parcel number: 0092644
    • Special conditions: Standard

    Construction

    Type & style
    • Home type: Townhouse
    • Architectural style: Traditional
    • Property subtype: Townhouse, Residential
    • Attached to another structure: Yes
    Materials
    • Vinyl Siding
    • Foundation: Slab
    • Roof: Shingle
    Condition
    • New construction: No
    • Year built: 1984

    Utilities & green energy

    • Sewer: Public Sewer
    • Water: Public
    • Utilities for property: Electricity Connected, Septic Connected, Water Connected

    Community & neighborhood

    Location
    • Region: Greensboro
    • Subdivision: Bellwood Condos

    HOA & financial

    HOA
    • Has HOA: Yes
    • HOA fee: $190 monthly
    • Amenities included: Maintenance Grounds, Maintenance Structure, Management
    • Services included: Maintenance Grounds, Maintenance Structure

    Price history

    DateEventPrice
    2/2/2024Sold$196,000-2%$163/sqft
    Source: Doorify MLS #10000399 Report a problem
    1/1/2024Pending sale$200,000$167/sqft
    Source: Doorify MLS #10000399 Report a problem
    12/2/2023Listed for sale$200,000+172.1%$167/sqft
    Source: Doorify MLS #10000399 Report a problem
    5/27/2011Sold$73,500-8%
    Source: Triad MLS #606025 Report a problem
    4/5/2011Pending sale$79,900$67/sqft
    Source: RE/MAX PREFERRED PROPERTIES #606025 Report a problem
    3/6/2011Listed for sale$79,900-9.7%$67/sqft
    Source: RE/MAX Preferred Properties #606025 Report a problem
    1/15/2009Listing removed$88,500$74/sqft
    Source: Listhub #507190 Report a problem
    10/11/2008Listed for sale$88,500+43.7%$74/sqft
    Source: Listhub #507190 Report a problem
    8/26/2008Sold$61,600-32.3%$51/sqft
    Source: Public Record Report a problem
    3/12/2007Sold$91,000+27.3%$76/sqft
    Source: Public Record Report a problem
    1/19/2006Sold$71,500-13.2%
    Source: Triad MLS #G373683 Report a problem
    9/30/2005Sold$82,377+5.6%$69/sqft
    Source: Public Record Report a problem
    12/23/2002Sold$78,000+6.3%
    Source: Triad MLS #G262120 Report a problem
    4/27/2000Sold$73,400
    Source: Triad MLS #G111205 Report a problem

    Public tax history

    YearProperty taxesTax assessment
    2025$1,333 $95,000
    2024$1,333 $95,000
    2023$1,333 +2.9%$95,000
    2022$1,295 +33.6%$95,000 +36.5%
    2021$970 +2.2%$69,600
    2018$949 -7.8%$69,600
    2017$1,029 $69,600 -6.8%
    2016$1,029 $74,700
    2015$1,029 -1.8%$74,700
    2014$1,048 $74,700
    2013-- $74,700
    2012-- $74,700 +0.7%
    2011-- $74,200
    2010-- $74,200

    Find assessor info on the county website

    Neighborhood: 27455

    Nearby schools

    GreatSchools rating
    Schools provided by the listing agent
    • Elementary: Guilford County Schools
    • Middle: Guilford County Schools
    • High: Guilford County Schools

    Source: Doorify MLS. This data may not be complete. We recommend contacting the local school district to confirm school assignments for this home.

    Get a cash offer in 3 minutes
    Find out how much your home could sell for in as little as 3 minutes with a no-obligation cash offer.
    Estimated market value
    $197,500
    Get a cash offer in 3 minutes
    Find out how much your home could sell for in as little as 3 minutes with a no-obligation cash offer.
    Estimated market value
    $197,500