Dreaming of a house with a pool this summer? Look no further than this 4 bedroom, 2.5 bath home with an inground pool located in Windsong Estates! The pool is already open for the season and ready for use. Not only does it have a great backyard for all of your outdoor gatherings, but it has had some major updates done in the last three years. Updates include new windows throughout in 2021, new roof installed last year, new pool liner in May 2024, new LVP flooring in parts of the house, and two IKEA Pax closet systems installed in the Primary bedroom. Enjoy butcher block counters in the spacious kitchen and a great center island. And bonus! There is a built in kegerator and mini beverage fridge in the kitchen! The two main level living areas provide plenty of room to spread out, not to mention the incredible sunroom as well. Center Grove Schools!
Sold
$415,000
4247 Country Ln, Greenwood, IN 46142
4beds
2,702sqft
Residential, Single Family Residence
Built in 1979
0.53 Acres Lot
$444,600 Zestimate®
$154/sqft
$2,491 Estimated rent
Home value
$444,600
$422,000 - $467,000
$2,491/mo
Zestimate® history
Owner options
List your home for rent
$2,491/mo
Rent Zestimate®
Find your next renter with Zillow Rental Manager. Plus, with online applications, you can quickly screen prospective tenants – for free.
$2,491/mo
Rent Zestimate®
Refinance and save
$2,530/mo
Est. payment
Refinancing to a lower rate could help reduce your monthly payments and save thousands over the life of the loan.
$2,530/mo
Est. payment
Explore your selling options
Work with a Zillow partner agent
Leverage their expertise and Zillow's premium Showcase listings to get your home seen by more buyers.
Get startedList with your own agent
Get your home in front of millions of buyers by listing it on Zillow.
Learn how to do itSell it yourself
Take full control of how buyers see your home on Zillow by listing For Sale by Owner (FSBO).
List your homeWhat's special
Zillow last checked:
Listing updated:
Listed by:
Kelsey Sparks 317-345-9905,
CENTURY 21 Scheetz
Bought with:
Rachel Burke
CENTURY 21 Scheetz
Source: MIBOR as distributed by MLS GRID,MLS#: 21982589
Facts & features
Interior
Bedrooms & bathrooms
- Bedrooms: 4
- Bathrooms: 3
- Full bathrooms: 2
- 1/2 bathrooms: 1
- Main level bathrooms: 1
Primary bedroom
- Features: Vinyl Plank
- Level: Upper
- Area: 176 Square Feet
- Dimensions: 16x11
Bedroom 2
- Features: Carpet
- Level: Upper
- Area: 168 Square Feet
- Dimensions: 14x12
Bedroom 3
- Features: Carpet
- Level: Upper
- Area: 120 Square Feet
- Dimensions: 12x10
Bedroom 4
- Features: Vinyl Plank
- Level: Upper
- Area: 120 Square Feet
- Dimensions: 12x10
Dining room
- Features: Vinyl Plank
- Level: Main
- Area: 140 Square Feet
- Dimensions: 14x10
Family room
- Features: Vinyl Plank
- Level: Main
- Area: 330 Square Feet
- Dimensions: 22x15
Kitchen
- Features: Hardwood
- Level: Main
- Area: 216 Square Feet
- Dimensions: 18x12
Living room
- Features: Vinyl Plank
- Level: Main
- Area: 216 Square Feet
- Dimensions: 18x12
Sun room
- Features: Tile-Ceramic
- Level: Main
- Area: 285 Square Feet
- Dimensions: 19x15
Heating
- Forced Air
Cooling
- Has cooling: Yes
Appliances
- Included: Dishwasher, Disposal, Gas Water Heater, Laundry Connection in Unit, Microwave, Electric Oven, Refrigerator, Water Softener Owned, Wine Cooler
- Laundry: Laundry Closet, Laundry Connection in Unit
Features
- Breakfast Bar, Vaulted Ceiling(s), Kitchen Island, Hardwood Floors
- Flooring: Hardwood
- Windows: Skylight(s)
- Has basement: No
- Number of fireplaces: 1
- Fireplace features: Family Room, Gas Log
Interior area
- Total structure area: 2,702
- Total interior livable area: 2,702 sqft
Property
Parking
- Total spaces: 2
- Parking features: Attached
- Attached garage spaces: 2
Features
- Levels: Two
- Stories: 2
- Patio & porch: Covered, Patio
- Pool features: Fenced, Heated, In Ground, Liner
- Fencing: Fenced,Fence Full Rear
Lot
- Size: 0.53 Acres
- Features: Mature Trees
Details
- Additional structures: Storage
- Parcel number: 410334042019000038
- Horse amenities: None
Construction
Type & style
- Home type: SingleFamily
- Architectural style: Traditional
- Property subtype: Residential, Single Family Residence
Materials
- Brick, Wood
- Foundation: Crawl Space
Condition
- New construction: No
- Year built: 1979
Utilities & green energy
- Water: Municipal/City
Community & HOA
Community
- Subdivision: Windsong Estates
HOA
- Has HOA: No
Location
- Region: Greenwood
Financial & listing details
- Price per square foot: $154/sqft
- Tax assessed value: $424,800
- Annual tax amount: $3,978
- Date on market: 6/3/2024
- Cumulative days on market: 11 days
Price history
| Date | Event | Price |
|---|---|---|
| 8/2/2024 | Sold | $415,000$154/sqft |
Source:  MIBOR as distributed by MLS GRID #21982589 Report a problem MIBOR as distributed by MLS GRID #21982589 Report a problem | ||
| 6/14/2024 | Pending sale | $415,000$154/sqft |
Source: MIBOR as distributed by MLS GRID #21982589 Report a problem | ||
| 6/6/2024 | Price change | $415,000-1.2%$154/sqft |
Source: MIBOR as distributed by MLS GRID #21982589 Report a problem | ||
| 6/3/2024 | Listed for sale | $420,000+13.5%$155/sqft |
Source: MIBOR as distributed by MLS GRID #21982589 Report a problem | ||
| 7/2/2021 | Sold | $370,000+53.5%$137/sqft |
Source: MIBOR as distributed by MLS GRID #21786966 Report a problem | ||
| 4/20/2017 | Sold | $241,000$89/sqft |
Source: MIBOR as distributed by MLS GRID #21459791 Report a problem | ||
Public tax history
| Year | Property taxes | Tax assessment |
|---|---|---|
| 2025 | $3,966 -0.3% | $424,800 +7.1% |
| 2024 | $3,977 +1.2% | $396,600 -0.9% |
| 2023 | $3,928 +57.7% | $400,300 +3.1% |
| 2022 | $2,492 +4.5% | $388,200 +47.8% |
| 2021 | $2,384 +8.1% | $262,600 |
| 2020 | $2,205 -1.6% | $262,600 +7.1% |
| 2019 | $2,241 +21.1% | $245,200 |
| 2018 | $1,851 +3.5% | $245,200 +14% |
| 2017 | $1,789 | $215,100 +2.9% |
| 2016 | $1,789 +5% | $209,000 +10.3% |
| 2014 | $1,703 +10.1% | $189,400 +0.2% |
| 2013 | $1,548 +5.5% | $189,100 +5.5% |
| 2012 | $1,467 -1.9% | $179,200 -4% |
| 2011 | $1,495 +1.4% | $186,700 |
| 2010 | $1,474 -2.4% | $186,700 |
| 2009 | $1,510 -5.8% | $186,700 +4% |
| 2007 | $1,604 -13.4% | $179,600 +5.1% |
| 2006 | $1,852 | $170,900 +6.9% |
| 2005 | -- | $159,800 |
Find assessor info on the county website
Neighborhood: 46142
Nearby homes
- $389,0004 bd2 ba2.4k sqft4235 Country Ln, Greenwood, IN 46142Off Market
- $354,1004 bd2 ba2.2k sqft4261 Country Ln, Greenwood, IN 46142Off Market
- $424,3004 bd3 ba2.6k sqft4252 Country Ln, Greenwood, IN 46142Off Market
- $506,4004 bd4 ba3.1k sqft4230 Country Ln, Greenwood, IN 46142Off Market
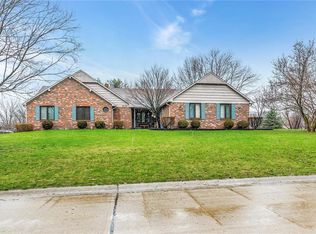
- $397,2004 bd3 ba1.8k sqft4223 Country Ln, Greenwood, IN 46142Off Market
- $448,9003 bd2 ba2.9k sqft305 Allison Ct, Greenwood, IN 46142Off Market
- $395,0003 bd3 ba2.7k sqft317 Allison Ct, Greenwood, IN 46142Sold
- $481,5005 bd3 ba2.3k sqft329 Allison Ct, Greenwood, IN 46142Off Market
Nearby schools
GreatSchools rating
- 6/10Sugar Grove Elementary SchoolGrades: PK-5Distance: 0.5 mi
- 8/10Center Grove Middle School NorthGrades: 6-8Distance: 0.9 mi
- 10/10Center Grove High SchoolGrades: 9-12Distance: 2.4 mi
Schools provided by the listing agent
- Elementary: Sugar Grove Elementary School
- Middle: Center Grove Middle School North
- High: Center Grove High School
Source: MIBOR as distributed by MLS GRID. This data may not be complete. We recommend contacting the local school district to confirm school assignments for this home.
Get a cash offer in 3 minutes
Find out how much your home could sell for in as little as 3 minutes with a no-obligation cash offer.
Estimated market value
$444,600
Get a cash offer in 3 minutes
Find out how much your home could sell for in as little as 3 minutes with a no-obligation cash offer.
Estimated market value
$444,600
- Indiana
- Johnson County
- Greenwood
- 46142
- 4247 Country Ln
Nearby cities
Nearby zip codes
Other Greenwood Topics
