Welcome to your dream home! This stunning new construction offers 4 spacious bedrooms, and main floor study with Full light doors. Home has all the builder upgrades covered back and front patios, Fireplace Linear gas, and bath tub in primary bed room. Same plan as sales office same size home site faces South! With 9-foot ceilings main floor, Upstairs, and in Basement! Soaring entry open living concept, the home is designed for modern living and effortless entertaining. Huge Kitchen with all appliances, seamlessly flows into the expansive living and dining areas. Family room fireplace and Covered Rear patio creates an inviting atmosphere for entertaining. Enjoy the convenience of a 3-car garage, offering ample space for storage. Dual zone heating and air conditioning ensure year-round comfort, while the tankless hot water system provides endless hot water at your fingertips. Located in the fabulous master-planned community in Brighton Crossings, you'll have access to an array of top-notch amenities, including two sparkling swimming pools, two fully equipped fitness centers, tennis and pickleball courts, sports fields, and playgrounds. All of this is just minutes away from shopping, dining, and more, offering the perfect blend of luxury, convenience, and community living. Don't miss the opportunity to make this your new home! **Photos are a model home, actual colors and selections may vary**
New construction
Price cut: $12K (10/4)
$614,900
4247 Crestone Peak Street, Brighton, CO 80601
4beds
3,554sqft
Single Family Residence
Built in 2025
8,500 Square Feet Lot
$614,100 Zestimate®
$173/sqft
$105/mo HOA
What's special
Family room fireplaceCovered rear patioBathtub in primary bedroom
- 16 days
- 127
- 1
Zillow last checked:
Listing updated:
Listed by:
Ryan Mogan ryan@firstsummitrealty.com,
First Summit Realty,
Ryan Steele 214-394-7573,
First Summit Realty
Source: REcolorado as distributed by MLS GRID,MLS#: 8186629
Facts & features
Interior
Bedrooms & bathrooms
- Bedrooms: 4
- Bathrooms: 2
- Full bathrooms: 2
Bedroom
- Description: Large With Walk In Closet
- Level: Upper
Bedroom
- Description: Bath On Suite And Large Walk In Closet Bath
- Features: Primary Suite
- Level: Upper
Bedroom
- Description: Share Bath With 2 Sinks
- Level: Upper
Bedroom
- Level: Upper
Bathroom
- Features: Primary Suite
- Level: Upper
Bathroom
- Level: Upper
Office
- Level: Main
Heating
- Forced Air, Natural Gas
Cooling
- Central Air
Appliances
- Included: Bar Fridge, Dishwasher, Disposal, Dryer, Microwave, Range, Refrigerator, Self Cleaning Oven, Tankless Water Heater, Washer
- Laundry: In Unit
Features
- Entrance Foyer, Five Piece Bath, High Ceilings, Kitchen Island, Open Floorplan, Pantry, Primary Suite, Quartz Counters, Smart Thermostat, Smoke Free, Walk-In Closet(s), Wired for Data
- Flooring: Carpet, Laminate, Tile
- Windows: Double Pane Windows
- Basement: Bath/Stubbed,Partial,Sump Pump
- Number of fireplaces: 1
- Fireplace features: Gas Log, Great Room
Interior area
- Total structure area: 3,554
- Total interior livable area: 3,554 sqft
- Finished area above ground: 2,606
- Finished area below ground: 948
Property
Parking
- Total spaces: 2
- Parking features: Concrete, Garage Door Opener, Tandem
- Attached garage spaces: 2
Features
- Levels: Two
- Stories: 2
- Patio & porch: Covered, Patio
- Exterior features: Private Yard, Rain Gutters, Smart Irrigation
- Fencing: Full
Lot
- Size: 8,500 Square Feet
- Features: Master Planned, Sprinklers In Front
Details
- Parcel number: 0156910224008
- Special conditions: Standard
Construction
Type & style
- Home type: SingleFamily
- Architectural style: Traditional
- Property subtype: Single Family Residence
Materials
- Cement Siding
- Foundation: Slab
Condition
- New Construction
- New construction: Yes
- Year built: 2025
Details
- Builder model: Artisan Plan 2
- Builder name: Brookfield Residential
- Warranty included: Yes
Utilities & green energy
- Electric: 110V, 220 Volts
- Sewer: Public Sewer
- Water: Public
- Utilities for property: Cable Available, Electricity Connected, Internet Access (Wired), Natural Gas Connected
Green energy
- Energy efficient items: Appliances, Construction, HVAC, Thermostat, Water Heater, Windows
Community & HOA
Community
- Security: Carbon Monoxide Detector(s), Smoke Detector(s)
- Subdivision: Brighton Crossings
HOA
- Has HOA: Yes
- Amenities included: Clubhouse, Fitness Center, Park, Playground, Pool, Tennis Court(s), Trail(s)
- Services included: Recycling, Trash
- HOA fee: $105 monthly
- HOA name: Pinnacle Consulting Group, Inc
- HOA phone: 970-617-2462
Location
- Region: Brighton
Financial & listing details
- Price per square foot: $173/sqft
- Annual tax amount: $6,900
- Date on market: 10/3/2026
- Listing terms: Cash,Conventional,FHA,VA Loan
- Exclusions: None
- Ownership: Builder
- Electric utility on property: Yes
- Road surface type: Paved
Estimated market value
$614,100
$583,000 - $645,000
$3,264/mo
Price history
| Date | Event | Price |
|---|---|---|
| 10/4/2026 | Price change | $614,900-1.9%$173/sqft |
Source:  REcolorado as distributed by MLS GRID #8186629 Report a problem | ||
| 10/3/2026 | Listed for sale | $626,900$176/sqft |
Source: REcolorado as distributed by MLS GRID #8186629 Report a problem | ||
Public tax history
Tax history is unavailable.
Monthly payment
Est. payment
Payment breakdown
Explore the cost of this home by adjusting the details. Changes won't be saved.Climate risks
Neighborhood: 80601
Nearby schools
Schools provided by the listing agent
- Elementary: Mary E Pennock
- Middle: Overland Trail
- High: Brighton
- District: School District 27-J
Source: REcolorado as distributed by MLS GRID. This data may not be complete. We recommend contacting the local school district to confirm school assignments for this home.

Similar homes
- from $518,9503 bd3 ba2.2k sqftLapis Plan, Brighton Crossings, Brighton, CO 80601New Construction
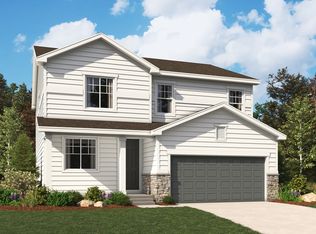 Richmond Homes
- from $538,9504 bd3 ba2.6k sqftMoonstone Plan, Brighton Crossings, Brighton, CO 80601New Construction
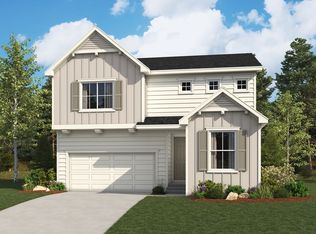 Richmond Homes
- from $501,9904 bd3 ba2.1k sqftBELLAMY Plan, Brighton Crossing, Brighton, CO 80601New Construction
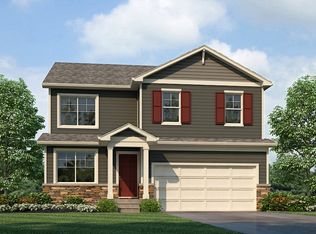 DR Horton
- from $514,9503 bd2 ba2k sqftAgate Plan, Brighton Crossings, Brighton, CO 80601New Construction
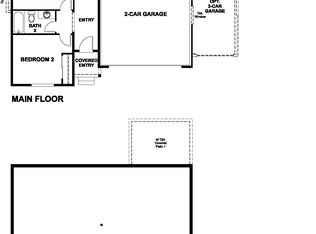 Richmond Homes
- $508,9904 bd3 ba1.9k sqft2103 Generations Aly, Brighton, CO 80601New Construction
 REcolorado as distributed by MLS GRID
- $578,9904 bd3 ba3k sqft6821 E 148th Drive, Thornton, CO 80602New ConstructionREcolorado as distributed by MLS GRID
- $624,9905 bd3 ba3.8k sqft6752 Utica Avenue, Firestone, CO 80504New ConstructionREcolorado as distributed by MLS GRID
- $780,0494 bd3 ba3.4k sqft14805 Leyden Street, Thornton, CO 80602New ConstructionREcolorado as distributed by MLS GRID
