Skip main navigation
Sold for $770,000
  • $770,000

    4247 E VISTA BONITA Drive, Phoenix, AZ 85050

    3beds
    2,236sqft
    Single Family Residence
    Built in 2009
    5,931 Square Feet Lot
    $772,100 Zestimate®
    $344/sqft
    $2,758 Estimated rent

    Home value

    $772,100

    $710,000 - $842,000

    $2,758/mo

    Zestimate® history
    Loading
    Loading...

    Owner options

    List your home for rent

    $2,758/mo

    Rent Zestimate®

    Find your next renter with Zillow Rental Manager. Plus, with online applications, you can quickly screen prospective tenants – for free.

    Learn more

    $2,758/mo

    Rent Zestimate®

    Refinance and save

    $4,672/mo

    Est. payment

    Refinancing to a lower rate could help reduce your monthly payments and save thousands over the life of the loan.

    See today's rates

    $4,672/mo

    Est. payment

    Explore your selling options

    Work with a Zillow partner agent

    Leverage their expertise and Zillow's premium Showcase listings to get your home seen by more buyers.

    Get started

    List with your own agent

    Get your home in front of millions of buyers by listing it on Zillow.

    Learn how to do it

    Sell it yourself

    Take full control of how buyers see your home on Zillow by listing For Sale by Owner (FSBO).

    List your home

    What's special

    Dining areasInduction cooktopWell-maintained interiorFig and fruit treesWell-sized islandAbundant cabinetryBeautiful wood floors
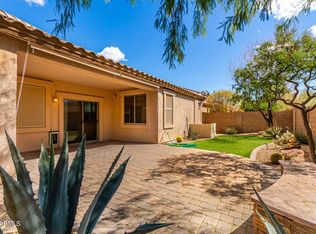
    This pristine, move-in ready home in Phoenix's sought-after Desert Ridge community is for sale now! Located at 4247 E Vista Bonita Drive, this 2,236 square foot property has a comfortable floor plan that includes 3 bedrooms, 2.5 bathrooms, a versatile den area that can be used as an office, lounge, or entertaining space, and a 2-car garage, in an exceptional location near shopping, dining, freeways, and everyday conveniences. Step inside to a well-maintained interior that is ready to enjoy now. The layout provides a wonderful flow for everyday life, with the kitchen at the heart of the home with abundant cabinetry, an induction cooktop, and a well-sized island, all flowing effortlessly to the great room living areas and dining areas. The primary suite is spacious, featuring beautiful wood floors, and was thoughtfully located at the back of the home, separated from the rest of the bedrooms, for privacy. One of the home's standout features is the fully enclosed, bright and beautiful Arizona room. This inviting space adds valuable year-round functionality and creates the perfect spot to relax, entertain, enjoy morning coffee, or extend your indoor living area. The backyard is designed for easy maintenance, providing space for Fido to play plus fig and fruit trees for your enjoyment! You can have all of this at home while the surrounding areas provide endless options for shopping, dining, and recreation! Desert Ridge Marketplace and High Street are just minutes away, with Kierland Commons, Scottsdale Quarter, the reimagined PV district, and Scottsdale Promenade all within approximately 10 to 15 minutes. Heading downtown or to a sports event? Quick access to Loop 101 and SR 51 make commuting around the Valley convenient. Clean, comfortable, flexible, and incredibly well located, this Desert Ridge home is ready for its next chapter with you!

    Zillow last checked:

    Listing updated:

    Listed by:

    Jeff Barchi 602-558-5200,

    RE/MAX Fine Properties,

    Kaci Berendt 602-410-8264,

    RE/MAX Fine Properties

    Bought with:

    Hema Patel, SA714468000

    HomeSmart

    Source: ARMLS,MLS#: 7043996MLS Logo

    Facts & features

    Interior

    Bedrooms & bathrooms
    • Bedrooms: 3
    • Bathrooms: 3
    • Full bathrooms: 2
    • 1/2 bathrooms: 1
    Heating
    • Forced Air, Natural Gas
    Cooling
    • Central Air, Ceiling Fan(s)
    Appliances
    • Included: Dryer, Washer, Water Softener Owned, Gas Stub for Range, Reverse Osmosis, Refrigerator, Built-in Microwave, Dishwasher, Disposal, Induction Cooktop, Electric Range
    • Laundry: Inside
    Features
    • High Speed Internet, Granite Counters, Double Vanity, Eat-in Kitchen, Breakfast Bar, 9+ Flat Ceilings, No Interior Steps, Kitchen Island, Pantry, Full Bth Master Bdrm, Separate Shwr & Tub
    • Flooring: Tile, Wood
    • Windows: Low Emissivity Windows, Double Pane Windows, Vinyl Frame
    • Has basement: No
    • Has fireplace: No
    Interior area
    • Total structure area: 2,236
    • Total interior livable area: 2,236 sqft

    Property

    Parking
    • Total spaces: 4
    • Parking features: Garage Door Opener, Extended Length Garage, Direct Access, Attch'd Gar Cabinets
    • Garage spaces: 2
    • Uncovered spaces: 2
    Features
    • Stories: 1
    • Patio & porch: Covered, Patio
    • Spa features: None
    • Fencing: Block
    Lot
    • Size: 5,931 Square Feet
    • Features: North/South Exposure, Sprinklers In Rear, Sprinklers In Front, Desert Back, Desert Front, Gravel/Stone Front, Gravel/Stone Back, Grass Back
    Details
    • Parcel number: 21250182

    Construction

    Type & style
    • Home type: SingleFamily
    • Architectural style: Ranch
    • Property subtype: Single Family Residence
    Materials
    • Stucco, Wood Frame, Painted
    • Roof: Tile
    Condition
    • Year built: 2009
    Details
    • Builder name: DR Horton

    Utilities & green energy

    • Sewer: Public Sewer
    • Water: City Water
    Green energy
    • Energy efficient items: Multi-Zones

    Community & HOA

    Community
    • Features: Playground, Biking/Walking Path
    • Subdivision: DESERT RIDGE SUPER BLOCK 7 NORTH PARCEL 6 7 8 REPL
    HOA
    • Has HOA: Yes
    • Services included: Maintenance Grounds
    • HOA fee: $230 quarterly
    • HOA name: Desert Ridge
    • HOA phone: 602-437-4777
    • Second HOA fee: $300 semi-annually
    • Second HOA name: Desert Ridge
    • Second HOA phone: 480-551-4300
    Location
    • Region: Phoenix

    Financial & listing details

    • Price per square foot: $344/sqft
    • Tax assessed value: $613,200
    • Annual tax amount: $4,111
    • Date on market: 7/3/2026
    • Cumulative days on market: 32 days
    • Listing terms: Cash,Conventional
    • Ownership: Fee Simple

    Price history

    DateEventPrice
    7/31/2026Sold$770,000-2.5%$344/sqft
    Source: ARMLS #7043996 Report a problem
    7/21/2026Pending sale$789,900$353/sqft
    Source: ARMLS #7043996 Report a problem
    6/19/2026Listed for sale$789,900+9%$353/sqft
    Source: ARMLS #7043996 Report a problem
    1/23/2024Listing removed$725,000+7.4%$324/sqft
    Source: ARMLS #6433909 Report a problem
    12/30/2022Sold$675,000-3.6%$302/sqft
    Source: ARMLS #6487368 Report a problem
    11/29/2022Price change$700,000-3.4%$313/sqft
    Source: ARMLS #6487368 Report a problem
    11/11/2022Listed for sale$725,000$324/sqft
    Source: ARMLS #6487368 Report a problem
    11/9/2022Listing removed--
    Source: Zillow Rental Network Premium Report a problem
    10/12/2022Listing removed--
    Source: ARMLS #6433909 Report a problem
    10/10/2022Listed for rent$3,499$2/sqft
    Source: Zillow Rental Network Premium Report a problem
    9/24/2022Price change$725,000-3.2%$324/sqft
    Source: ARMLS #6433909 Report a problem
    9/12/2022Price change$749,000-3.4%$335/sqft
    Source: ARMLS #6433909 Report a problem
    8/6/2022Price change$775,000-1.9%$347/sqft
    Source: ARMLS #6433909 Report a problem
    7/14/2022Listed for sale$789,900+129%$353/sqft
    Source: ARMLS #6433909 Report a problem
    2/19/2010Sold$345,000$154/sqft
    Source: ARMLS #4241060 Report a problem

    Public tax history

    YearProperty taxesTax assessment
    2025$4,027 +3%$61,320 -6.3%
    2024$3,908 +2.4%$65,430 +56.5%
    2023$3,817 -0.8%$41,808 -2.2%
    2022$3,847 +3.4%$42,750 +7.1%
    2021$3,722 -0.2%$39,900 +5.1%
    2020$3,728 +4%$37,960 +5.2%
    2019$3,586 $36,080 +2.1%
    2018$3,586 +5%$35,330 +0.7%
    2017$3,417 +9.5%$35,100 -1.6%
    2016$3,119 +5%$35,660 +0.5%
    2015$2,971 $35,480 +23.8%
    2014-- $28,650 +16.9%
    2013-- $24,500 -3%
    2012-- $25,250 -1.6%
    2011-- $25,670 +494.2%
    2009-- $4,320
    Find assessor info on the county website

    Neighborhood: Desert View

    Nearby schools

    GreatSchools rating
    Schools provided by the listing agent
    • Elementary: Desert Trails Elementary School
    • Middle: Explorer Middle School
    • High: Pinnacle High School
    • District: Paradise Valley Unified District

    Source: ARMLS. This data may not be complete. We recommend contacting the local school district to confirm school assignments for this home.

    Get a cash offer in 3 minutes
    Find out how much your home could sell for in as little as 3 minutes with a no-obligation cash offer.
    Estimated market value
    $772,100
    Get a cash offer in 3 minutes
    Find out how much your home could sell for in as little as 3 minutes with a no-obligation cash offer.
    Estimated market value
    $772,100