Welcome to this stunning 3-bedroom, 2-bathroom home with a 2-car garage, offering 2,044 square feet of beautifully designed living space in the highly sought-after community of Lansbrook. Step inside to discover an inviting open floor plan featuring a formal dining room, elegant living room, and a spacious family room—perfect for both entertaining and everyday living. The light and bright kitchen is a showstopper, complete with stainless steel appliances, granite countertops, and a cozy eat-in area that overlooks the expansive Florida room, ideal for enjoying year-round Florida living. The split floor plan provides privacy and comfort, with two bedrooms and a fully updated bath on one side of the home. The primary suite offers a peaceful retreat with large windows that fill the room with natural light and showcase the lush backyard. Enjoy the luxurious ensuite bathroom featuring dual vanities with solid surface countertops, a garden tub, a large walk-in shower, and generous walk-in closets. Major updates include all-new hurricane-rated windows (2025) and a freshly painted exterior (2025), ensuring style, safety, and peace of mind for years to come. Located in the desirable Lansbrook community, residents enjoy access to Lake Tarpon docks, basketball courts, multipurpose fields, and scenic parks. This home truly combines elegance, functionality, and a prime location—ready for you to move in and start making memories
Sold for $519,000
$519,000
4247 ELLINWOOD BOULEVARD, PALM HARBOR, FL 34685
3beds
2,044sqft
Single Family Residence
Built in 1995
7,701 Square Feet Lot
$516,400 Zestimate®
$254/sqft
$2,944 Estimated rent
Home value
$516,400
$470,000 - $563,000
$2,944/mo
Zestimate® history
Owner options
List your home for rent
$2,944/mo
Rent Zestimate®
Find your next renter with Zillow Rental Manager. Plus, with online applications, you can quickly screen prospective tenants – for free.
$2,944/mo
Rent Zestimate®
Refinance and save
$3,770/mo
Est. payment
Refinancing to a lower rate could help reduce your monthly payments and save thousands over the life of the loan.
$3,770/mo
Est. payment
Explore your selling options
Work with a Zillow partner agent
Leverage their expertise and Zillow's premium Showcase listings to get your home seen by more buyers.
Get startedList with your own agent
Get your home in front of millions of buyers by listing it on Zillow.
Learn how to do itSell it yourself
Take full control of how buyers see your home on Zillow by listing For Sale by Owner (FSBO).
List your homeWhat's special
Granite countertopsLush backyardLarge windowsSpacious family roomExpansive florida roomOpen floor planPeaceful retreat
Zillow last checked:
Listing updated:
Listed by:
Selina Reker 727-459-5461,
BHHS FLORIDA PROPERTIES GROUP 727-847-4444
Bought with:
Beth Snyder, 3237925
RMS ELITE PROPERTIES
Source: Stellar MLS,MLS#: W7880070 Originating MLS: West Pasco
Originating MLS: West Pasco
Facts & features
Interior
Bedrooms & bathrooms
- Bedrooms: 3
- Bathrooms: 2
- Full bathrooms: 2
Primary bedroom
- Features: Walk-In Closet(s)
- Level: First
- Area: 256 Square Feet
- Dimensions: 16x16
Family room
- Level: First
- Area: 208 Square Feet
- Dimensions: 16x13
Kitchen
- Level: First
- Area: 165 Square Feet
- Dimensions: 15x11
Living room
- Level: First
- Area: 300 Square Feet
- Dimensions: 20x15
Heating
- Central
Cooling
- Central Air
Appliances
- Included: Dishwasher, Disposal, Electric Water Heater, Microwave, Refrigerator
- Laundry: Inside
Features
- Ceiling Fan(s), Open Floorplan, Primary Bedroom Main Floor, Solid Surface Counters
- Flooring: Carpet, Tile
- Doors: Sliding Doors
- Has fireplace: No
Interior area
- Total structure area: 2,719
- Total interior livable area: 2,044 sqft
Property
Parking
- Total spaces: 2
- Parking features: Garage - Attached
- Attached garage spaces: 2
Features
- Levels: One
- Stories: 1
- Exterior features: Irrigation System, Lighting, Rain Gutters, Sidewalk
Lot
- Size: 7,701 Square Feet
- Dimensions: 70 x 110
Details
- Parcel number: 212716256410000830
- Zoning: RPD-5
- Special conditions: None
Construction
Type & style
- Home type: SingleFamily
- Property subtype: Single Family Residence
Materials
- Block
- Foundation: Block
- Roof: Shingle
Condition
- New construction: No
- Year built: 1995
Utilities & green energy
- Sewer: Public Sewer
- Water: Public
- Utilities for property: Public
Community & HOA
Community
- Pet fee: $0 monthly
- Subdivision: ELLINWOOD PH 2
HOA
- Has HOA: Yes
- HOA fee: $155 monthly
- HOA name: Melrose Management
- HOA phone: 407-228-4181
- Second HOA name: Master Assoc. is included in HOA fee
Location
- Region: Palm Harbor
Financial & listing details
- Price per square foot: $254/sqft
- Tax assessed value: $513,716
- Annual tax amount: $3,515
- Date on market: 10/23/2025
- Cumulative days on market: 85 days
- Ownership: Fee Simple
- Total actual rent: 0
- Road surface type: Asphalt
Price history
| Date | Event | Price |
|---|---|---|
| 3/6/2026 | Sold | $519,000-2.1%$254/sqft |
Source:  Stellar MLS #W7880070 Report a problem Stellar MLS #W7880070 Report a problem | ||
| 1/16/2026 | Pending sale | $530,000$259/sqft |
Source: Stellar MLS #W7880070 Report a problem | ||
| 12/19/2025 | Price change | $530,000-5.3%$259/sqft |
Source: Stellar MLS #W7880070 Report a problem | ||
| 12/2/2025 | Price change | $559,900-2.6%$274/sqft |
Source: Stellar MLS #W7880070 Report a problem | ||
| 10/23/2025 | Listed for sale | $575,000+244.5%$281/sqft |
Source: Stellar MLS #W7880070 Report a problem | ||
| 5/18/1999 | Sold | $166,900+20.8%$82/sqft |
Source: Public Record Report a problem | ||
| 1/24/1996 | Sold | $138,200$68/sqft |
Source: Public Record Report a problem | ||
Public tax history
| Year | Property taxes | Tax assessment |
|---|---|---|
| 2025 | $3,725 +5.9% | $240,676 +2.9% |
| 2024 | $3,516 +2% | $233,893 +3% |
| 2023 | $3,447 +3% | $227,081 +3% |
| 2022 | $3,345 -1% | $220,467 +3% |
| 2021 | $3,379 +0.3% | $214,046 +1.4% |
| 2020 | $3,369 +1.8% | $211,091 +2.3% |
| 2019 | $3,308 | $206,345 +1.9% |
| 2018 | $3,308 +1.4% | $202,498 +2.1% |
| 2017 | $3,261 +1.8% | $198,333 +2.1% |
| 2016 | $3,203 -1.5% | $194,254 +0.7% |
| 2015 | $3,251 +0.5% | $192,904 +0.8% |
| 2014 | $3,234 +1.7% | $191,373 +1.5% |
| 2013 | $3,179 +6.3% | $188,545 +1.7% |
| 2012 | $2,990 | $185,393 +3% |
| 2011 | -- | $179,993 +1.5% |
| 2010 | -- | $177,333 +1.3% |
| 2009 | -- | $175,033 +0.1% |
| 2008 | $2,646 | $174,858 +3% |
| 2007 | -- | $169,765 -18.1% |
| 2005 | -- | $207,400 +6.4% |
| 2004 | $2,848 +1.9% | $194,900 +8.8% |
| 2003 | $2,795 +6.5% | $179,100 +3.2% |
| 2002 | $2,624 | $173,500 +15.8% |
| 2001 | $2,624 +5.3% | $149,800 +4.7% |
| 2000 | $2,492 | $143,100 |
Find assessor info on the county website
Neighborhood: 34685
Nearby homes
- $648,2004 bd3 ba2.5k sqft4241 Ellinwood Blvd, Palm Harbor, FL 34685Off Market

- $626,3004 bd3 ba2.2k sqft4253 Ellinwood Blvd, Palm Harbor, FL 34685Off Market
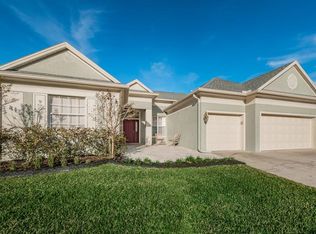
- $593,4004 bd3 ba2k sqft4272 Tremblay Way, Palm Harbor, FL 34685Off Market
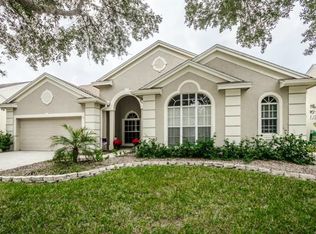
- $701,7004 bd3 ba2.3k sqft4264 Tremblay Way, Palm Harbor, FL 34685Off Market

- $632,0004 bd3 ba2.3k sqft4280 Tremblay Way, Palm Harbor, FL 34685Off Market
- $579,400-- bd3 ba2.2k sqft4235 Ellinwood Blvd, Palm Harbor, FL 34685Off Market
- $631,500-- bd3 ba2.6k sqft4259 Ellinwood Blvd, Palm Harbor, FL 34685Off Market
- $530,0004 bd2 ba2k sqft4256 Tremblay Way, Palm Harbor, FL 34685Off Market
Nearby schools
GreatSchools rating
- 9/10Brooker Creek Elementary SchoolGrades: PK-5Distance: 1.5 mi
- 6/10Tarpon Springs Middle SchoolGrades: 6-8Distance: 5.1 mi
- 7/10East Lake High SchoolGrades: PK,9-12Distance: 0.7 mi
Schools provided by the listing agent
- Elementary: Brooker Creek Elementary-PN
- Middle: East Lake Middle School Academy of Engineering
- High: East Lake High-PN
Source: Stellar MLS. This data may not be complete. We recommend contacting the local school district to confirm school assignments for this home.
Get a cash offer in 3 minutes
Find out how much your home could sell for in as little as 3 minutes with a no-obligation cash offer.
Estimated market value
$516,400
Get a cash offer in 3 minutes
Find out how much your home could sell for in as little as 3 minutes with a no-obligation cash offer.
Estimated market value
$516,400
- Florida
- Pinellas County
- Palm Harbor
- 34685
- 4247 ELLINWOOD BOULEVARD
Nearby cities
Nearby zip codes
Other Palm Harbor Topics
