Hurry this Beautiful & Spacious 5-Bedroom, 3-Bath Home Near the Spencer Mountains and McAdenville, won't last long! Priced to Sell Fast. This lovely home features a bright, open layout with a modern kitchen boasting quartz countertops, stainless steel appliances and a Breakfast area with pantry. Lovely Vinyl plank flooring and carpet on the main levelThe interior paint makes the home feel inviting, with a brand-new water heater provide move-in peace of mind, along with a roof under 10 years old. There is a bedroom and full bath on the main level for love ones. The large primary bedroom includes a spacious en-suite with dual vanities and a generous walk-in closet. A new Electric Panel. Extra car pad in the driveway for 3 cars. Enjoy a private, fenced-in backyard—perfect for relaxing or entertaining. Conveniently located near the mountains, McAdenville, highways and major conveniences, this home offers comfort, space, and value! The neighborhood has 3 entrances. Bring all offers!
Closed
$350,000
4247 Everest Dr #68, Gastonia, NC 28054
5beds
2,235sqft
Single Family Residence
Built in 2004
0.14 Acres Lot
$349,600 Zestimate®
$157/sqft
$2,527 Estimated rent
Home value
$349,600
$318,000 - $385,000
$2,527/mo
Zestimate® history
Owner options
List your home for rent
$2,527/mo
Rent Zestimate®
Find your next renter with Zillow Rental Manager. Plus, with online applications, you can quickly screen prospective tenants – for free.
$2,527/mo
Rent Zestimate®
Refinance and save
$2,344/mo
Est. payment
Refinancing to a lower rate could help reduce your monthly payments and save thousands over the life of the loan.
$2,344/mo
Est. payment
Explore your selling options
Work with a Zillow partner agent
Leverage their expertise and Zillow's premium Showcase listings to get your home seen by more buyers.
Get startedList with your own agent
Get your home in front of millions of buyers by listing it on Zillow.
Learn how to do itSell it yourself
Take full control of how buyers see your home on Zillow by listing For Sale by Owner (FSBO).
List your homeWhat's special
Vinyl plank flooringLarge primary bedroomQuartz countertopsGenerous walk-in closetBright open layoutModern kitchenBreakfast area with pantry
Zillow last checked:
Listing updated:
Listed by:
Dayna Beekman daynasellshouses@gmail.com,
Lifestyle International Realty
Bought with:
Vivian Quattlebaum
Lifestyle International Realty
Source: Canopy MLS as distributed by MLS GRID,MLS#: 4327525
Facts & features
Interior
Bedrooms & bathrooms
- Bedrooms: 5
- Bathrooms: 3
- Full bathrooms: 3
- Main level bedrooms: 1
Primary bedroom
- Features: Walk-In Closet(s)
- Level: Upper
Bedroom s
- Level: Main
Bedroom s
- Level: Upper
Bedroom s
- Level: Upper
Bedroom s
- Level: Upper
Bathroom full
- Level: Main
Bathroom full
- Level: Upper
Bathroom half
- Level: Upper
Breakfast
- Level: Main
Dining room
- Level: Main
Great room
- Level: Main
Kitchen
- Level: Main
Living room
- Level: Main
Heating
- Central, Electric, Forced Air, Hot Water
Cooling
- Ceiling Fan(s), Central Air, Dual
Appliances
- Included: Dishwasher, Disposal, Electric Range, Ice Maker, Microwave, Refrigerator with Ice Maker, Self Cleaning Oven
- Laundry: Laundry Room, Upper Level
Features
- Built-in Features, Soaking Tub, Kitchen Island, Open Floorplan, Pantry, Storage, Walk-In Closet(s)
- Flooring: Carpet, Tile, Vinyl
- Doors: Insulated Door(s), Sliding Doors, Storm Door(s)
- Windows: Insulated Windows
- Has basement: No
Interior area
- Total structure area: 2,235
- Total interior livable area: 2,235 sqft
- Finished area above ground: 2,235
- Finished area below ground: 0
Property
Parking
- Total spaces: 2
- Parking features: Driveway, Attached Garage, Garage Door Opener, Garage Faces Front, Garage on Main Level
- Attached garage spaces: 2
- Has uncovered spaces: Yes
Features
- Levels: Two
- Stories: 2
- Patio & porch: Covered, Front Porch
- Fencing: Fenced,Privacy
- Has view: Yes
- View description: Mountain(s)
Lot
- Size: 0.14 Acres
- Dimensions: 6098
- Features: Cleared
Details
- Parcel number: 204680
- Zoning: R2
- Special conditions: Relocation
Construction
Type & style
- Home type: SingleFamily
- Property subtype: Single Family Residence
Materials
- Vinyl
- Foundation: Slab
Condition
- New construction: No
- Year built: 2004
Utilities & green energy
- Sewer: Public Sewer
- Water: City
- Utilities for property: Cable Connected, Electricity Connected
Community & HOA
Community
- Features: Street Lights, Walking Trails
- Security: Carbon Monoxide Detector(s), Security System, Smoke Detector(s)
- Subdivision: Mountain View
HOA
- Has HOA: Yes
- HOA fee: $193 annually
- HOA name: Community Association Mgmt
- HOA phone: 704-565-5009
- Second HOA name: Julie Smallman
Location
- Region: Gastonia
Financial & listing details
- Price per square foot: $157/sqft
- Tax assessed value: $329,210
- Date on market: 12/4/2025
- Cumulative days on market: 42 days
- Listing terms: Cash,Conventional,FHA,Relocation Property
- Electric utility on property: Yes
- Road surface type: Concrete, Paved
Price history
| Date | Event | Price |
|---|---|---|
| 2/12/2026 | Sold | $350,000-2.8%$157/sqft |
Source:  Canopy MLS as distributed by MLS GRID #4327525 Report a problem Canopy MLS as distributed by MLS GRID #4327525 Report a problem | ||
| 1/8/2026 | Price change | $359,900-1.4%$161/sqft |
Source: Canopy MLS as distributed by MLS GRID #4327525 Report a problem | ||
| 12/5/2025 | Listed for sale | $365,000$163/sqft |
Source: Canopy MLS as distributed by MLS GRID #4327525 Report a problem | ||
Public tax history
Tax history is unavailable.
Neighborhood: 28054
Nearby homes
- $350,0005 bd3 ba2.2k sqft4247 Everest Dr, Gastonia, NC 28054Sold
- $283,0003 bd2 ba1.8k sqft4251 Everest Dr, Gastonia, NC 28054Off Market
- $318,3004 bd2 ba2.2k sqft4243 Everest Dr, Gastonia, NC 28054Off Market
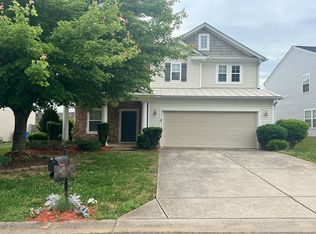
- $275,0003 bd2 ba1.4k sqft4255 Everest Dr, Gastonia, NC 28054Off Market
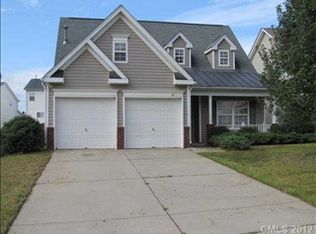
- $280,9003 bd2 ba1.7k sqft4239 Everest Dr, Gastonia, NC 28054Off Market
- $272,7003 bd2 ba1.7k sqft3236 Denali Ct, Gastonia, NC 28054Off Market
- $260,6003 bd3 ba1.6k sqft3240 Denali Ct, Gastonia, NC 28054Off Market
- $288,3004 bd2 ba1.8k sqft4259 Everest Dr, Gastonia, NC 28054Off Market
Nearby schools
GreatSchools rating
- 3/10Brookside Elementary SchoolGrades: PK-5Distance: 1.8 mi
- 3/10Holbrook Middle SchoolGrades: 6-8Distance: 1.5 mi
- 3/10North Gaston High SchoolGrades: 9-12Distance: 4.6 mi
Get a cash offer in 3 minutes
Find out how much your home could sell for in as little as 3 minutes with a no-obligation cash offer.
Estimated market value
$349,600
Get a cash offer in 3 minutes
Find out how much your home could sell for in as little as 3 minutes with a no-obligation cash offer.
Estimated market value
$349,600
- North Carolina
- Gaston County
- Ranlo
- 28054
- 4247 Everest Dr Unit 68
Nearby cities
Nearby zip codes
Other Ranlo Topics
