Under contract-accepting backup offers. Virtually Staged. PRIDE OF OWNERSHIP SHINES in this Move-in-Ready 3 Bedroom, 1.5 Bathroom home offering the perfect blend of comfort, style, and functionality. From the moment you arrive, you'll appreciate the inviting covered front porch, the perfect place to relax and enjoy your morning coffee. Inside, the LIGHT, BRIGHT OPEN FLOOR PLAN is complemented by a neutral color palette, luxury vinyl plank flooring, updated trim and baseboards, paneled interior doors, and wood-look blinds throughout. The spacious Living Room and Dining Room combination flows seamlessly into a separate Family Room, providing flexible living and entertaining space for family and friends. The BEAUTIFULLY UPDATED KITCHEN is designed with the home chef in mind, featuring extended solid wood two-tone cabinetry, a pantry, solid surface countertops, decorative backsplash, single-basin farmhouse style sink, and newer appliances that make everyday cooking a pleasure. QUALITY UPGRADES provide lasting peace of mind, including PGT Hurricane Impact Windows, a 2015 Roof with hurricane mitigation, and a security system. The oversized one-car garage adds incredible versatility with window A/C for added comfort while doing laundry, abundant space for a workshop or storage, a second refrigerator, and a bonus lawn mower that makes maintaining the yard effortless. The attached Half-Bathroom includes a walk-in shower and commode, creating additional convenience for outdoor projects or guests. Step outside to your PRIVATE BACKYARD RETREAT, where a contemporary privacy fence surrounds the generously sized yard, offering plenty of privacy and room for pets, gardening, outdoor games, grilling, or simply relaxing on the patio. Located in a NON-FLOOD ZONE, this home is nestled within a friendly deed-restricted community. Residents enjoy the ability to rent a Clubhouse for private events and parties. IDEALLY LOCATED close to beautiful Gulf beaches, parks, shopping, dining, medical facilities, and everyday conveniences, this exceptional property offers the perfect combination of comfort, convenience, and carefree Florida living. Be sure to explore the 3-D Tour and schedule your private showing today—you’re going to love what you see!
Accepting backups
Price cut: $5K (9/9)
$249,900
4247 GULFSHORE COURT, NEW PORT RICHEY, FL 34652
3beds
1,379sqft
Single Family Residence
Built in 1970
5,133 Square Feet Lot
$-- Zestimate®
$181/sqft
$-- HOA
What's special
- 67 days
- 491
- 51
Likely to sell faster than
Zillow last checked:
Listing updated:
Listed by:
Linda Imburgia 727-744-8465,
SERENE REALTY LLC 813-400-1058
Source: Stellar MLS,MLS#: TB8531904 Originating MLS: Suncoast Tampa
Originating MLS: Suncoast Tampa
Facts & features
Interior
Bedrooms & bathrooms
- Bedrooms: 3
- Bathrooms: 2
- Full bathrooms: 1
- 1/2 bathrooms: 1
Primary bedroom
- Features: Ceiling Fan(s), Built-in Closet
- Level: First
- Area: 165 Square Feet
- Dimensions: 11x15
Dining room
- Level: First
- Area: 108 Square Feet
- Dimensions: 9x12
Family room
- Level: First
- Area: 221 Square Feet
- Dimensions: 13x17
Kitchen
- Level: First
- Area: 176 Square Feet
- Dimensions: 11x16
Living room
- Level: First
- Area: 180 Square Feet
- Dimensions: 12x15
Heating
- Central, Electric
Cooling
- Central Air
Appliances
- Included: Dishwasher, Disposal, Electric Water Heater, Exhaust Fan, Microwave, Range, Refrigerator
- Laundry: Electric Dryer Hookup, In Garage, Washer Hookup
Features
- Ceiling Fan(s), Living Room/Dining Room Combo, Open Floorplan, Solid Wood Cabinets, Thermostat
- Flooring: Ceramic Tile, Luxury Vinyl
- Windows: Window Treatments, Hurricane Shutters/Windows
- Has fireplace: No
Interior area
- Total structure area: 2,092
- Total interior livable area: 1,379 sqft
Property
Parking
- Total spaces: 1
- Parking features: Bath In Garage, Garage Door Opener, Oversized
- Attached garage spaces: 1
Features
- Levels: One
- Stories: 1
- Patio & porch: Covered, Front Porch, Patio
- Exterior features: Rain Gutters, Sidewalk
- Fencing: Fenced,Wood
Lot
- Size: 5,133 Square Feet
- Dimensions: 60 x 85.55
Details
- Parcel number: 1726160530000000760
- Zoning: R4
- Special conditions: None
Construction
Type & style
- Home type: SingleFamily
- Property subtype: Single Family Residence
Materials
- Block, Concrete, Stucco
- Foundation: Slab
- Roof: Shingle
Condition
- New construction: No
- Year built: 1970
Utilities & green energy
- Sewer: Septic Tank
- Water: Public
- Utilities for property: Cable Connected, Electricity Connected, Fiber Optics, Public, Sewer Connected, Street Lights, Water Connected
Community & HOA
Community
- Features: Clubhouse, Sidewalks
- Security: Security System, Smoke Detector(s)
- Pet fee: $0 monthly
- Subdivision: SPRING LAKE ESTATES
HOA
- Has HOA: No
Location
- Region: New Port Richey
Financial & listing details
- Price per square foot: $181/sqft
- Tax assessed value: $262,774
- Annual tax amount: $3,900
- Date on market: 7/24/2026
- Cumulative days on market: 66 days
- Listing terms: Cash,Conventional,FHA,VA Loan
- Ownership: Fee Simple
- Total actual rent: 0
- Electric utility on property: Yes
- Road surface type: Paved
Estimated market value
Not available
Estimated sales range
Not available
Not available
Price history
| Date | Event | Price |
|---|---|---|
| 9/9/2026 | Price change | $249,900-2%$181/sqft |
Source:  Stellar MLS #TB8531904 Report a problem Stellar MLS #TB8531904 Report a problem | ||
| 8/25/2026 | Price change | $254,900-1.9%$185/sqft |
Source: Stellar MLS #TB8531904 Report a problem | ||
| 7/26/2026 | Listed for sale | $259,900+13%$188/sqft |
Source: Stellar MLS #TB8531904 Report a problem | ||
| 7/9/2026 | Listing removed | $2,000$1/sqft |
Source: Zillow Rentals Report a problem | ||
| 6/18/2026 | Listed for rent | $2,000$1/sqft |
Source: Zillow Rentals Report a problem | ||
| 6/20/2025 | Listing removed | $2,000$1/sqft |
Source: Zillow Rentals Report a problem | ||
| 5/17/2025 | Listed for rent | $2,000$1/sqft |
Source: Zillow Rentals Report a problem | ||
| 6/10/2024 | Listing removed | -- |
Source: Zillow Rentals Report a problem | ||
| 5/20/2024 | Listed for rent | $2,000$1/sqft |
Source: Zillow Rentals Report a problem | ||
| 12/30/2020 | Listing removed | -- |
Source: Owner Report a problem | ||
| 12/28/2020 | Pending sale | $229,900$167/sqft |
Source: Owner Report a problem | ||
| 12/23/2020 | Price change | $229,900-1.7%$167/sqft |
Source: Owner Report a problem | ||
| 12/11/2020 | Price change | $233,900-0.4%$170/sqft |
Source: Owner Report a problem | ||
| 11/28/2020 | Price change | $234,8000%$170/sqft |
Source: Owner Report a problem | ||
| 11/23/2020 | Listed for sale | $234,900+34.3%$170/sqft |
Source: Owner Report a problem | ||
| 11/16/2020 | Sold | $174,900-2.8%$127/sqft |
Source:  HCMLS #2212453 Report a problem HCMLS #2212453 Report a problem | ||
| 10/19/2020 | Pending sale | $179,900$130/sqft |
Source: RE/MAX ADVANTAGE REALTY #W7827479 Report a problem | ||
| 10/14/2020 | Listed for sale | $179,900+80.1%$130/sqft |
Source: RE/MAX ADVANTAGE REALTY #W7827479 Report a problem | ||
| 8/5/2016 | Sold | $99,900$72/sqft |
Source: Stellar MLS #W7620017 Report a problem | ||
| 8/2/2016 | Pending sale | $99,900$72/sqft |
Source: FUTURE HOME REALTY INC #W7620017 Report a problem | ||
| 5/25/2016 | Listed for sale | $99,900+258.1%$72/sqft |
Source: FUTURE HOME REALTY INC #W7620017 Report a problem | ||
| 4/1/2014 | Sold | $27,900$20/sqft |
Source: Public Record Report a problem | ||
| 1/9/2014 | Sold | $27,900$20/sqft |
Source: Public Record Report a problem | ||
| 11/17/2013 | Listed for sale | $27,900-41.8%$20/sqft |
Source: CARRINGTON REAL ESTATE SERVICE #U7601296 Report a problem | ||
| 8/13/2010 | Listing removed | $47,900$35/sqft |
Source: SunCoast Group Realtors, LLC #7456953 Report a problem | ||
| 5/1/2010 | Listed for sale | $47,900-62.9%$35/sqft |
Source: SunCoast Group Realtors,LLC #7456953 Report a problem | ||
| 3/18/2005 | Sold | $129,000+222.5%$94/sqft |
Source: Stellar MLS #W7104743 Report a problem | ||
| 3/31/1998 | Sold | $40,000$29/sqft |
Source: Public Record Report a problem | ||
Public tax history
| Year | Property taxes | Tax assessment |
|---|---|---|
| 2025 | $3,899 +4.1% | $262,774 -0.5% |
| 2024 | $3,743 +10.8% | $263,996 +52.2% |
| 2023 | $3,378 +31.4% | $173,400 +10% |
| 2022 | $2,571 +12.4% | $157,640 +21% |
| 2021 | $2,288 +147.4% | $130,283 +51.7% |
| 2020 | $925 +3.1% | $85,880 +2.3% |
| 2019 | $897 | $83,950 +1.9% |
| 2018 | $897 +2.9% | $82,391 +2.1% |
| 2017 | $871 +1.2% | $80,696 +29% |
| 2016 | $861 +786.6% | $62,537 +2.8% |
| 2015 | $97 -32.6% | $60,806 +23.7% |
| 2014 | $144 | $49,171 +29.2% |
| 2013 | -- | $38,070 -27.2% |
| 2012 | -- | $52,280 -3.6% |
| 2011 | -- | $54,211 -11.7% |
| 2010 | -- | $61,373 -14.5% |
| 2009 | -- | $71,753 -30.5% |
| 2008 | -- | $103,270 -9.6% |
| 2007 | -- | $114,245 +5.1% |
| 2006 | -- | $108,735 +20.8% |
| 2005 | -- | $90,000 +30.4% |
| 2004 | -- | $69,015 +5.1% |
| 2003 | -- | $65,697 +22.3% |
| 2002 | -- | $53,733 +12.8% |
| 2000 | -- | $47,650 |
| 1999 | -- | $47,650 |
Find assessor info on the county website
Monthly payment
Est. payment
Payment breakdown
Explore the cost of this home by adjusting the details. Changes won't be saved.Climate risks
Neighborhood: Spring Lake Estates
Nearby schools
Schools provided by the listing agent
- Elementary: Anclote Elementary-PO
- Middle: Gulf Middle-PO
- High: Gulf High-PO
Source: Stellar MLS. This data may not be complete. We recommend contacting the local school district to confirm school assignments for this home.
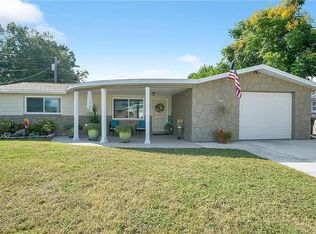
- $250,8003 bd1 ba1.3k sqft4247 Gulfshore Ct, New Pt Richey, FL 34652Off Market
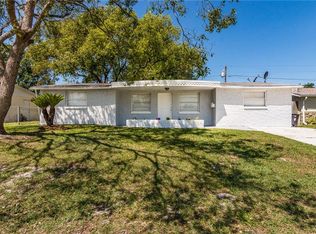
- $174,300-- bd1 ba1.1k sqft4251 Gulfshore Ct, New Port Richey, FL 34652Off Market
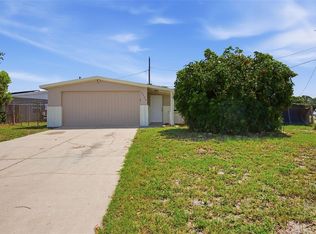
- $229,2003 bd2 ba1.2k sqft4239 Gulfshore Ct, New Port Richey, FL 34652Off Market
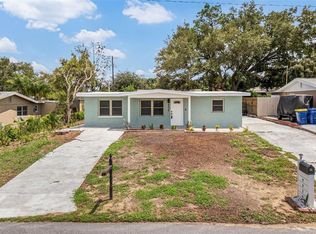
- $178,3005,183 sqft4303 Gulfshore Ct, New Port Richey, FL 34652Off Market
Similar homes
- $285,0004 bd2 ba1.6k sqft4506 POOLE STREET, NEW PORT RICHEY, FL 34652For Sale
 MLS ID #O6422052, Michael Mcgee, MAINSTAY BROKERAGE LLC. Stellar MLS
 - $275,0004 bd2 ba1.3k sqft4624 PIRATE PLACE, NEW PORT RICHEY, FL 34652For Sale
 MLS ID #TB8541559, Veronica Lopez, TAMPA INVESTORS SOLUTIONS LLC. Stellar MLS
 - $239,0003 bd1 ba1k sqft5753 1ST AVENUE, NEW PORT RICHEY, FL 34652For Sale
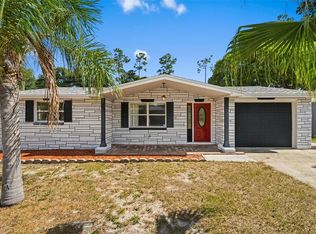 MLS ID #TB8521131, Heather Stotts, RE/MAX COLLECTIVE. Stellar MLS
 - $240,0004 bd2 ba1.3k sqft7235 ASTOR DRIVE, NEW PORT RICHEY, FL 34652For Sale
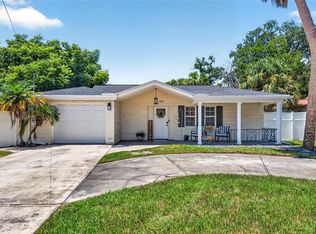 MLS ID #W7888751, William Labbancz, SAILWINDS REALTY. Stellar MLS
 - $269,0003 bd2 ba1.3k sqft7377 ROYAL PALM DRIVE, NEW PORT RICHEY, FL 34652For SaleMLS ID #TB8538171, Jatnna Jimenez, LPT REALTY, LLC. Stellar MLS
- $224,9902 bd1 ba1k sqft4925 BEACON HILL DRIVE, NEW PORT RICHEY, FL 34652For SaleMLS ID #TB8530462, Kris Sabio, LIFESTYLE INTERNATIONAL REALTY. Stellar MLS
- $264,9003 bd2 ba1.3k sqft6244 6TH AVENUE, NEW PORT RICHEY, FL 34653For SaleMLS ID #O6415524, Robert Salmons, ENTERA REALTY LLC. Stellar MLS
- $249,9003 bd2 ba1.2k sqft5724 CASSON AVENUE, NEW PORT RICHEY, FL 34652For SaleMLS ID #W7876574, Kelly Mothershead Timmons, KELLER WILLIAMS REALTY- PALM HARBOR. Stellar MLS
- $279,9004 bd2 ba1.3k sqft5102 SCHOOL ROAD, NEW PORT RICHEY, FL 34653For SaleMLS ID #O6427650, Robert Salmons, ENTERA REALTY LLC. Stellar MLS
- $245,9954 bd2 ba1.5k sqft2217 HARRISON DRIVE, HOLIDAY, FL 34691For SaleMLS ID #TB8549035, Eddie Rivera, IMPACT REALTY TAMPA BAY. Stellar MLS
- $249,9903 bd2 ba1.2k sqft5644 BERLIN DRIVE, PORT RICHEY, FL 34668For SaleMLS ID #TB8535854, Carissa Mazzella Di Bosco, LOKATION. Stellar MLS
- $274,9003 bd2 ba1.4k sqft6337 BONAIRE AVENUE, NEW PORT RICHEY, FL 34653For SaleMLS ID #O6400602, Robert Salmons, ENTERA REALTY LLC. Stellar MLS
- $219,0003 bd1 ba980 sqft3630 WINDER DR, HOLIDAY, FL 34691For SaleMLS ID #TB8537248, Adriana Echevarria, ORCHARD BROKERAGE, LLC. Stellar MLS
- $294,9003 bd2 ba1.5k sqft6822 LASSEN AVENUE, NEW PORT RICHEY, FL 34655For SaleMLS ID #O6417384, Robert Salmons, ENTERA REALTY LLC. Stellar MLS
- $249,9003 bd2 ba1.3k sqft10701 OLEANDER DRIVE, PORT RICHEY, FL 34668For SaleMLS ID #TB8549798, Patrycja Henderson, LUXURY & BEACH REALTY INC. Stellar MLS
- $249,9003 bd2 ba1.3k sqft7207 SANDALWOOD DRIVE, PORT RICHEY, FL 34668For SaleMLS ID #O6427854, Robert Salmons, ENTERA REALTY LLC. Stellar MLS
- $227,9993 bd1 ba1k sqft3306 CANTRELL STREET, HOLIDAY, FL 34690For SaleMLS ID #TB8535161, Heather Garguilo, G & I ASSOICATES LLC. Stellar MLS
- $284,9003 bd2 ba1.5k sqft7744 WATERFORD STREET, NEW PORT RICHEY, FL 34653For SaleMLS ID #O6391316, Robert Salmons, ENTERA REALTY LLC. Stellar MLS
- $279,9003 bd2 ba1.3k sqft6430 BALDWYN AVENUE, NEW PORT RICHEY, FL 34653For SaleMLS ID #TB8517235, Jennifer Helton, ARTISAN REAL ESTATE, INC.. Stellar MLS
- $239,9003 bd2 ba1.1k sqft1148 FERNWOOD DRIVE, HOLIDAY, FL 34690For SaleMLS ID #W7881931, Dean Glicos, SNAP REALTY LLC. Stellar MLS
