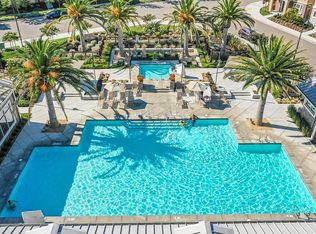
GORGEOUS MODEL like home, in the AWARD-WINNING Wallis Ranch Gated community w/ TOP rated schools! Highly Desired Floor Plan includes Fully Paid Solar & has 4 PREMIUM size bedrooms & a SPACIOUS loft w/ stellar upgrades all throughout the home. And YES! 1 bedroom & Full bathroom on the ground floor for parents & guests! You will LOVE the Delightful OPEN Floor Plan boasting a PALATIAL size Great Room w/ Tall Ceilings to gather friends & family. The Chic gourmet kitchen has it ALL - Gorgeous Quartz Island & Counters, Modern Lite Grey cabinets, Premium SS appliances, Beautiful Backsplash & Posh Pendant Lights. Primary suite is Exquisite, with spa style bathroom you would adore! Secondary bedrooms are very spacious as well! The Lavish size Loft is ideal for family, kids & for additional work from home space. Glass door leads to a cozy backyard to enjoy outdoors year round. If Sense of a Well Connected Community with lots to do is important for you & your children, this is The Best community for that! Enjoy RESORT style amenities - GRAND pool & spa, clubhouse, gym, trail & Central Park! Plus, addt'l 13 acre park is opening right outside the community gates. Close to it All: Schools, 580/680/84 fwys, shopping, dining, entertainment & BART. Do NOT miss this one! OPEN HOUSE: Sat 6/27 & Sun 6/28 2-4pm
Sold for $1,590,000
Zillow last checked:
Listing updated:
Bought with:
Douglas Buenz, DRE #00843458
Compass
Source: Bay East AOR,MLS#: 41139036
Price history
| Date | Event | Price |
|---|---|---|
| 7/14/2026 | Sold | $1,590,000-0.6%$737/sqft |
Source:  Bay East AOR #41139036 Report a problem Bay East AOR #41139036 Report a problem | ||
| 7/10/2026 | Pending sale | $1,599,888$742/sqft |
Source: Bay East AOR #41139036 Report a problem | ||
| 6/19/2026 | Listed for sale | $1,599,888-3%$742/sqft |
Source: Bay East AOR #41139036 Report a problem | ||
| 6/19/2026 | Listing removed | $1,649,888$765/sqft |
Source: Bay East AOR #41138171 Report a problem | ||
| 6/12/2026 | Listed for sale | $1,649,888$765/sqft |
Source: Bay East AOR #41138171 Report a problem | ||
| 6/12/2026 | Listing removed | $1,649,888$765/sqft |
Source: Bay East AOR #41137055 Report a problem | ||
| 6/4/2026 | Listed for sale | $1,649,888$765/sqft |
Source: Bay East AOR #41137055 Report a problem | ||
| 5/15/2026 | Listing removed | $1,649,888$765/sqft |
Source: Bay East AOR #41131219 Report a problem | ||
| 4/22/2026 | Pending sale | $1,649,888$765/sqft |
Source: Bay East AOR #41131219 Report a problem | ||
| 4/16/2026 | Listed for sale | $1,649,888-8.3%$765/sqft |
Source: Bay East AOR #41131219 Report a problem | ||
| 11/11/2025 | Listing removed | $1,799,888$835/sqft |
Source: Bay East AOR #41104229 Report a problem | ||
| 8/11/2025 | Pending sale | $1,799,888$835/sqft |
Source: Bay East AOR #41104229 Report a problem | ||
| 8/8/2025 | Listed for sale | $1,799,888+74.7%$835/sqft |
Source: Bay East AOR #41104229 Report a problem | ||
| 10/26/2018 | Sold | $1,030,000$478/sqft |
Source: Public Record Report a problem | ||
Nearby homes
Get a cash offer in 3 minutes
Find out how much your home could sell for in as little as 3 minutes with a no-obligation cash offer.
Estimated market value
$1,598,700
