Skip main navigation
Closed
  • $315,000

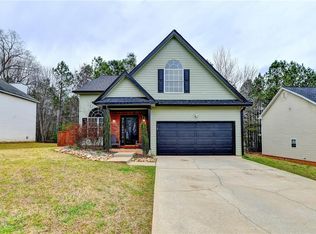
    4247 Kensington Cv S, Atlanta, GA 30349

    4beds
    2,142sqft
    Single Family Residence
    Built in 2005
    7,492 Square Feet Lot
    $306,700 Zestimate®
    $147/sqft
    $2,174 Estimated rent

    Home value

    $306,700

    $291,000 - $322,000

    $2,174/mo

    Zestimate® history
    Loading
    Loading...

    Owner options

    List your home for rent

    $2,174/mo

    Rent Zestimate®

    Find your next renter with Zillow Rental Manager. Plus, with online applications, you can quickly screen prospective tenants – for free.

    Learn more

    $2,174/mo

    Rent Zestimate®

    Refinance and save

    $1,938/mo

    Est. payment

    Refinancing to a lower rate could help reduce your monthly payments and save thousands over the life of the loan.

    See today's rates

    $1,938/mo

    Est. payment

    Explore your selling options

    Work with a Zillow partner agent

    Leverage their expertise and Zillow's premium Showcase listings to get your home seen by more buyers.

    Get started

    List with your own agent

    Get your home in front of millions of buyers by listing it on Zillow.

    Learn how to do it

    Sell it yourself

    Take full control of how buyers see your home on Zillow by listing For Sale by Owner (FSBO).

    List your home

    What's special

    Modern designNatural light floodingNew garage systemOpen concept floor planStunning vaulted ceilingFormal dining roomNew roof
    Welcome to this spacious and inviting home that seamlessly blends modern design with comfort. As you enter, you're greeted by an open concept floor plan, creating a sense of airiness and connectivity throughout the living spaces.The heart of the home is the living room with hardwood floors, adorned with a stunning vaulted ceiling with natural light flooding the room, enhancing the warm and welcoming atmosphere. Adjacent to the living room is a formal dining room with hardwoods, perfect for hosting gatherings and creating lasting memories. The kitchen is a dream, featuring an eat-in design with stainless steel appliances, and a central island with granite counters that serves as a focal point for both culinary creations and casual dining.The seamless transition from the kitchen leads to the family room, where a cozy fireplace becomes the centerpiece. This space offers a perfect spot for relaxation and entertainment. Also conveniently located on the main level is a half bathroom. Ascend the stairs to discover the private quarters, starting with the large primary bedroom. This retreat boasts an ensuite bathroom, complete with a separate tub and shower, providing a spa-like experience. The primary bedroom offers a tranquil sanctuary, a haven for relaxation. Completing the upper level are three additional bedrooms, each thoughtfully designed with comfort in mind. They share a bathroom, ensuring convenience for family members and guests alike. Enjoy the outdoors complete with privacy fence in backyard and deck for cozy entertaining. List of improvements are as follows: HVAC and furnace were replaced in 2015, water heater and thermal expansion tank replaced 12/20, leaf gutters and down sprouts w/lifetime warranty installed 6/21, new roof 11/21 and new garage system and door 1/22.

    Zillow last checked:

    Listing updated:

    Listed by:

    Aleta C Saunders 678-849-6920,

    HomeSmart

    Bought with:

    Latoya Barrett, 365270

    BHGRE Metro Brokers

    Source: GAMLS,MLS#: 10259019MLS Logo

    Facts & features

    Interior

    Bedrooms & bathrooms
    • Bedrooms: 4
    • Bathrooms: 3
    • Full bathrooms: 2
    • 1/2 bathrooms: 1
    Rooms
    • Room types: Family Room
    Dining room
    • Features: Separate Room
    Kitchen
    • Features: Breakfast Area, Kitchen Island, Solid Surface Counters
    Heating
    • Central
    Cooling
    • Ceiling Fan(s), Central Air
    Appliances
    • Included: Dishwasher, Gas Water Heater, Microwave, Oven/Range (Combo), Refrigerator, Stainless Steel Appliance(s)
    • Laundry: Upper Level
    Features
    • High Ceilings
    • Flooring: Carpet, Hardwood, Vinyl
    • Windows: Double Pane Windows
    • Basement: None
    • Number of fireplaces: 1
    • Fireplace features: Factory Built
    • Common walls with other units/homes: No Common Walls
    Interior area
    • Total structure area: 2,142
    • Total interior livable area: 2,142 sqft
    • Finished area above ground: 2,142
    • Finished area below ground: 0

    Property

    Parking
    • Total spaces: 2
    • Parking features: Attached, Garage, Garage Door Opener, Storage
    • Has attached garage: Yes
    Features
    • Levels: Two
    • Stories: 2
    • Patio & porch: Deck
    • Fencing: Back Yard,Fenced
    Lot
    • Size: 7,492 Square Feet
    • Features: Other
    Details
    • Additional structures: Shed(s)
    • Parcel number: 09F360001530065

    Construction

    Type & style
    • Home type: SingleFamily
    • Architectural style: Traditional
    • Property subtype: Single Family Residence
    Materials
    • Vinyl Siding
    • Foundation: Slab
    • Roof: Composition
    Condition
    • Resale
    • New construction: No
    • Year built: 2005

    Utilities & green energy

    • Sewer: Public Sewer
    • Water: Public
    • Utilities for property: Cable Available, Electricity Available, Natural Gas Available, Phone Available, Sewer Connected, Underground Utilities, Water Available

    Community & HOA

    Community
    • Features: None
    • Subdivision: Kensington Heights
    HOA
    • Has HOA: No
    • Services included: None
    Location
    • Region: Atlanta

    Financial & listing details

    • Price per square foot: $147/sqft
    • Annual tax amount: $3,680
    • Date on market: 2/27/2024
    • Cumulative days on market: 6 days
    • Listing agreement: Exclusive Right To Sell
    • Listing terms: Cash,Conventional,FHA,VA Loan
    • Electric utility on property: Yes

    Price history

    DateEventPrice
    3/29/2024Sold$315,000+3.3%$147/sqft
    Source: GAMLS #10259019 Report a problem
    3/4/2024Contingent$305,000$142/sqft
    Source: HomeSmart #10259019 Report a problem
    3/4/2024Pending sale$305,000$142/sqft
    Source: GAMLS #10259019 Report a problem
    2/28/2024Listed for sale$305,000$142/sqft
    Source: GAMLS #10259019 Report a problem

    Public tax history

    Tax history is unavailable.

    Neighborhood: 30349

    Nearby schools

    GreatSchools rating
    Schools provided by the listing agent
    • Middle: Camp Creek
    • High: Westlake

    Source: GAMLS. This data may not be complete. We recommend contacting the local school district to confirm school assignments for this home.

    Get a cash offer in 3 minutes
    Find out how much your home could sell for in as little as 3 minutes with a no-obligation cash offer.
    Estimated market value
    $306,700
    Get a cash offer in 3 minutes
    Find out how much your home could sell for in as little as 3 minutes with a no-obligation cash offer.
    Estimated market value
    $306,700