Sold As Is With the right updates and imagination this property could be transformed into a comfortable modern home with renewed appeal and value. For investors, renovators, or buyers looking for a project, this is an opportunity worth exploring. New Roof 5/2023 Replaced Water Heater 6/2026 Replaced AC 8/2023
Pending
$168,000
4247 KEY THATCH DRIVE, TAMPA, FL 33610
2beds
1,692sqft
Townhouse
Built in 2006
1,533 Square Feet Lot
$-- Zestimate®
$99/sqft
$300/mo HOA
What's special
- 13 days
- 456
- 21
Likely to sell faster than
Zillow last checked:
Listing updated:
Listed by:
Karen Lotito 727-538-9200,
CHARLES RUTENBERG REALTY INC 727-538-9200
Source: Stellar MLS,MLS#: TB8550246 Originating MLS: Suncoast Tampa
Originating MLS: Suncoast Tampa
Facts & features
Interior
Bedrooms & bathrooms
- Bedrooms: 2
- Bathrooms: 3
- Full bathrooms: 2
- 1/2 bathrooms: 1
Rooms
- Room types: Loft
Primary bedroom
- Features: En Suite Bathroom, Walk-In Closet(s)
- Level: Second
- Area: 258.96 Square Feet
- Dimensions: 16.6x15.6
Bedroom 2
- Features: Built-in Closet
- Level: Second
- Area: 234 Square Feet
- Dimensions: 18x13
Family room
- Level: First
- Area: 320 Square Feet
- Dimensions: 16x20
Kitchen
- Level: First
- Area: 132 Square Feet
- Dimensions: 11x12
Loft
- Level: Second
- Area: 129.6 Square Feet
- Dimensions: 12x10.8
Heating
- Central
Cooling
- Central Air
Appliances
- Included: Disposal
- Laundry: Inside, Upper Level
Features
- Eating Space In Kitchen, Living Room/Dining Room Combo, Open Floorplan, PrimaryBedroom Upstairs, Thermostat, Walk-In Closet(s)
- Flooring: Carpet, Ceramic Tile
- Doors: Sliding Doors
- Has fireplace: No
- Common walls with other units/homes: End Unit
Interior area
- Total structure area: 2,129
- Total interior livable area: 1,692 sqft
Property
Parking
- Total spaces: 2
- Parking features: Garage - Attached
- Attached garage spaces: 2
Features
- Levels: Two
- Stories: 2
- Patio & porch: Enclosed, Screened
- Exterior features: Rain Gutters
Lot
- Size: 1,533 Square Feet
- Residential vegetation: Mature Landscaping
Details
- Parcel number: U06292083E00001700001.0
- Zoning: PD
- Special conditions: None
Construction
Type & style
- Home type: Townhouse
- Architectural style: Other
- Property subtype: Townhouse
Materials
- Stucco
- Foundation: Slab
- Roof: Shingle
Condition
- Fixer
- New construction: No
- Year built: 2006
Details
- Builder name: Rottlund Homes of Florida
Utilities & green energy
- Sewer: Public Sewer
- Water: Public
- Utilities for property: Cable Available, Electricity Connected, Public, Sewer Connected, Street Lights, Water Connected
Community & HOA
Community
- Features: Community Mailbox, Deed Restrictions, Irrigation-Reclaimed Water, Pool, Sidewalks
- Pet fee: $0 monthly
- Subdivision: TOWNHOMES AT SABAL POINTE
HOA
- Has HOA: Yes
- Services included: Common Area Taxes, Community Pool, Maintenance Structure, Maintenance Grounds, Pool Maintenance, Water
- HOA fee: $300 monthly
- HOA name: Ameritech Property Mgmt
Location
- Region: Tampa
Financial & listing details
- Price per square foot: $99/sqft
- Tax assessed value: $230,709
- Annual tax amount: $4,518
- Date on market: 9/19/2026
- Cumulative days on market: 13 days
- Listing terms: Cash,Conventional
- Ownership: Fee Simple
- Total actual rent: 0
- Electric utility on property: Yes
- Road surface type: Asphalt
Estimated market value
Not available
Estimated sales range
Not available
Not available
Price history
| Date | Event | Price |
|---|---|---|
| 9/21/2026 | Pending sale | $168,000$99/sqft |
Source:  Stellar MLS #TB8550246 Report a problem Stellar MLS #TB8550246 Report a problem | ||
| 9/19/2026 | Listed for sale | $168,000-14.1%$99/sqft |
Source: Stellar MLS #TB8550246 Report a problem | ||
| 11/14/2006 | Sold | $195,600$116/sqft |
Source: Public Record Report a problem | ||
Public tax history
| Year | Property taxes | Tax assessment |
|---|---|---|
| 2025 | $4,519 +12% | $211,286 +10% |
| 2024 | $4,036 +8.8% | $192,078 +10% |
| 2023 | $3,709 +11.4% | $174,616 +10% |
| 2022 | $3,330 +11.9% | $158,742 +10% |
| 2021 | $2,976 +6.9% | $144,311 +10% |
| 2020 | $2,785 +9.7% | $131,192 +10% |
| 2019 | $2,539 | $119,265 -7.7% |
| 2018 | $2,539 +6.1% | $129,163 +31% |
| 2017 | $2,392 +14.2% | $98,566 |
| 2016 | $2,095 -1.2% | $98,566 +7.4% |
| 2015 | $2,120 +13.4% | $91,816 +9.6% |
| 2014 | $1,870 | $83,753 +6.9% |
| 2013 | $1,870 +11.5% | $78,371 +10% |
| 2012 | $1,677 -9.7% | $71,246 -10.9% |
| 2011 | $1,857 -12.7% | $79,974 -14.9% |
| 2010 | $2,127 -19.3% | $93,927 -21% |
| 2009 | $2,635 -21.3% | $118,916 -22.8% |
| 2008 | $3,349 -10.4% | $154,052 -6.9% |
| 2007 | $3,740 +1369% | $165,402 +1403.7% |
| 2006 | $255 +29% | $11,000 +35.4% |
| 2005 | $197 | $8,127 |
Find assessor info on the county website
Monthly payment
Est. payment
Payment breakdown
Explore the cost of this home by adjusting the details. Changes won't be saved.Climate risks
Neighborhood: 33610
Nearby schools
Schools provided by the listing agent
- Elementary: Kenly-HB
- Middle: Jennings-HB
- High: Armwood-HB
Source: Stellar MLS. This data may not be complete. We recommend contacting the local school district to confirm school assignments for this home.



Similar homes
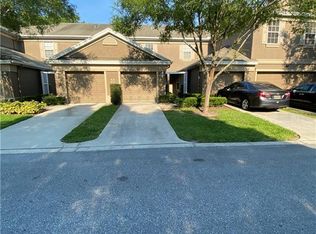
- $200,0002 bd3 ba1.2k sqft9811 FAN PALM WAY, TAMPA, FL 33610For Sale
 MLS ID #O6443539, Lauren Nguyen, WATSON REALTY CORP. Stellar MLS
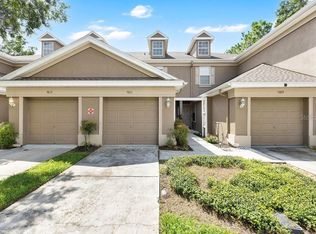
 - $205,5002 bd3 ba1.6k sqft3463 HIGH HAMPTON CIRCLE, TAMPA, FL 33610For Sale
 MLS ID #TB8554366, Laura Meza, CENTURY 21 BEGGINS ENTERPRISES. Stellar MLS
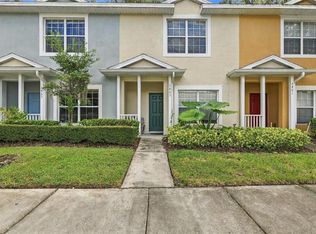
 - $199,9993 bd3 ba1.7k sqft4729 ASHBURN POND WAY, TAMPA, FL 33610For Sale
 MLS ID #TB8548900, Debbie Jackson, ACTION REALTY OF TAMPA BAY INC. Stellar MLS
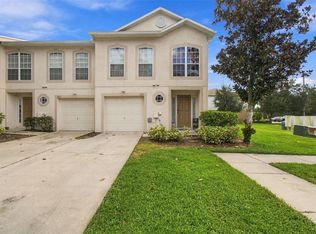
 - $239,9003 bd3 ba1.7k sqft4709 ASHBURN POND WAY, TAMPA, FL 33610For Sale
 MLS ID #TB8551521, Trinity Byers, ON TIME REALTY. Stellar MLS
 - $235,0002 bd3 ba1.2k sqft4150 KEY THATCH DRIVE, TAMPA, FL 33610For SaleMLS ID #TB8545639, Venys Checo Almonte, COMPASS FLORIDA LLC. Stellar MLS
- $219,9003 bd3 ba1.5k sqft4525 LIMERICK DRIVE, TAMPA, FL 33610For SaleMLS ID #TB8550223, Bobby Lambert, II, LPT REALTY, LLC.. Stellar MLS
- $239,9003 bd3 ba1.7k sqft4617 ASHBURN SQUARE DRIVE, TAMPA, FL 33610For SaleMLS ID #TB8535363, Angela Inzerillo, BLUE SUN REALTY LLC. Stellar MLS
- $235,9003 bd3 ba1.7k sqft9912 ASHBURN LAKE DRIVE, TAMPA, FL 33610For SaleMLS ID #A4704875, Viktoriia Popova, CORE REALTY ASSOCIATES, INC. Stellar MLS
- $220,0002 bd3 ba1.3k sqft4555 LIMERICK DRIVE, TAMPA, FL 33610For SaleMLS ID #TB8543168, Jackie Perez, REAL ESTATE FIRM OF FLORIDA, LLC. Stellar MLS
- $225,0002 bd3 ba1.3k sqft4582 LIMERICK DRIVE, TAMPA, FL 33610For SaleMLS ID #TB8526048, Mandy Cassiano, KELLER WILLIAMS SOUTH SHORE. Stellar MLS
- $250,0002 bd3 ba1.6k sqft3430 HIGH HAMPTON CIRCLE, TAMPA, FL 33610For SaleMLS ID #TB8545799, Raquel Zapata, 1 STEP AHEAD REALTY GROUP LLC. Stellar MLS
- $140,0003 bd2 ba1.2k sqft7711 Glades Ct, Temple Terrace, FL 33637Active
 MLS ID #10856725, Jamie L Boone, Federa. GAMLS
 - $160,0002 bd1 ba1.2k sqft7920 N TANGERINE DRIVE #265, TEMPLE TERRACE, FL 33637For SaleMLS ID #TB8552193, Tina Eckley, FUTURE HOME REALTY INC. Stellar MLS
- $199,0002 bd3 ba1.1k sqft1508 HIGHLAND RIDGE CIRCLE, BRANDON, FL 33510For SaleMLS ID #TB8550338, Vicki Long, SUNCOAST REALTY SOLUTIONS, LLC. Stellar MLS
- $110,0002 bd2 ba1.1k sqft2457 Lake Woodberry Cir, Brandon, FL 33510ActiveMLS ID #10857283, Jamie L Boone, Federa. GAMLS
- $200,0002 bd1 ba851 sqft4507 E 24TH AVENUE, TAMPA, FL 33605For SaleMLS ID #TB8553784, Paul Mercer, KELLER WILLIAMS TAMPA PROPERTIES. Stellar MLS
- $157,0002 bd2 ba1.1k sqft2432 LAKE WOODBERRY CIRCLE, BRANDON, FL 33510For SaleMLS ID #TB8331935, Jodi Avery, KELLER WILLIAMS SOUTH TAMPA. Stellar MLS
- $169,0002 bd3 ba1.2k sqft7805 AMBERLEA COURT, TEMPLE TERRACE, FL 33637For SaleMLS ID #A4701854, Dorothy Murrell, CHARLES RUTENBERG REALTY INC. Stellar MLS
