Skip main navigation
Sold for $430,000
  • $430,000

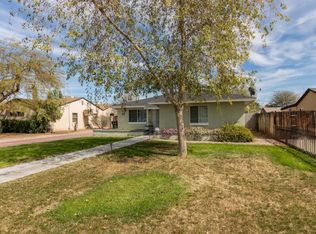
    4247 N 17TH Avenue, Phoenix, AZ 85015

    6beds
    2baths
    2,228sqft
    Single Family Residence
    Built in 1949
    7,688 Square Feet Lot
    $525,100 Zestimate®
    $193/sqft
    $3,212 Estimated rent

    Home value

    $525,100

    $483,000 - $572,000

    $3,212/mo

    Zestimate® history
    Loading
    Loading...

    Owner options

    List your home for rent

    $3,212/mo

    Rent Zestimate®

    Find your next renter with Zillow Rental Manager. Plus, with online applications, you can quickly screen prospective tenants – for free.

    Learn more

    $3,212/mo

    Rent Zestimate®

    Refinance and save

    $2,456/mo

    Est. payment

    Refinancing to a lower rate could help reduce your monthly payments and save thousands over the life of the loan.

    See today's rates

    $2,456/mo

    Est. payment

    Explore your selling options

    Work with a Zillow partner agent

    Leverage their expertise and Zillow's premium Showcase listings to get your home seen by more buyers.

    Get started

    List with your own agent

    Get your home in front of millions of buyers by listing it on Zillow.

    Learn how to do it

    Sell it yourself

    Take full control of how buyers see your home on Zillow by listing For Sale by Owner (FSBO).

    List your home

    What's special

    This hard to find 6 bedroom home in the heart of Central Phoenix offers endless opportunities. You can move right in, or it can be a blank slate to customize and put your finishing touches on it. With two main living spaces (living room and large family room with fireplace), an ample size kitchen with gas cooktop, a split primary suite with walk-in closet & nice bathroom, a very large laundry room, and with a floor plan that flows really well, this home checks all of the boxes. Out back is a very large custom built shed that offers an abundance of storage. Perfectly situated within close proximity to shopping, restaurants, freeways, hospitals and downtown Phoenix. This is a rare find!

    Zillow last checked:

    Listing updated:

    Listed by:

    Rick Ramella 602-809-8909,

    Highland Real Estate,

    Phillip Geretti 602-510-1492,

    Highland Real Estate

    Bought with:

    Yadira Solorio Crane, BR651251000

    Crane Real Estate

    Source: ARMLS,MLS#: 6599805MLS Logo

    Facts & features

    Interior

    Bedrooms & bathrooms
    • Bedrooms: 6
    • Bathrooms: 2
    Heating
    • Natural Gas
    Cooling
    • Central Air, Ceiling Fan(s)
    Appliances
    • Included: Dryer, Washer, Refrigerator, Built-in Microwave, Dishwasher, Gas Cooktop
    • Laundry: Inside
    Features
    • High Speed Internet, Eat-in Kitchen, Breakfast Bar, No Interior Steps, Kitchen Island, Full Bth Master Bdrm
    • Flooring: Carpet, Tile
    • Windows: Skylight(s), Double Pane Windows
    • Has basement: No
    • Has fireplace: Yes
    • Fireplace features: Family Room
    Interior area
    • Total structure area: 2,228
    • Total interior livable area: 2,228 sqft

    Property

    Parking
    • Total spaces: 3
    • Parking features: Garage, Open
    • Garage spaces: 1
    • Uncovered spaces: 2
    Features
    • Stories: 1
    • Patio & porch: Covered, Patio
    • Exterior features: Storage
    • Pool features: None
    • Spa features: None
    • Fencing: Block,Chain Link
    Lot
    • Size: 7,688 sqft
    • Features: Gravel/Stone Front
    Details
    • Parcel number: 15548080

    Construction

    Type & style
    • Home type: SingleFamily
    • Architectural style: Ranch
    • Property subtype: Single Family Residence
    Materials
    • Stucco, Wood Frame, Painted
    • Roof: Composition
    Condition
    • Year built: 1949

    Utilities & green energy

    • Sewer: Public Sewer
    • Water: City Water

    Community & neighborhood

    Location
    • Region: Phoenix
    • Subdivision: BEL AIR BLK 10_& 11

    Other

    Other facts
    • Listing terms: Cash,Conventional
    • Ownership: Fee Simple

    Price history

    DateEventPrice
    2/29/2024Listing removed--
    Source: Zillow Rentals Report a problem
    2/5/2024Listed for rent$3,500$2/sqft
    Source: Zillow Rentals Report a problem
    11/20/2023Sold$430,000-9.5%$193/sqft
    Source: ARMLS #6599805 Report a problem
    11/15/2023Pending sale$475,000$213/sqft
    Source: ARMLS #6599805 Report a problem
    9/15/2023Price change$475,000-5%$213/sqft
    Source: ARMLS #6599805 Report a problem
    9/1/2023Listed for sale$500,000$224/sqft
    Source: ARMLS #6599805 Report a problem

    Public tax history

    YearProperty taxesTax assessment
    2025$2,218 -1.4%$39,220 -11.5%
    2024$2,250 +61.6%$44,330 +172.6%
    2023$1,392 -5.8%$16,264 -24%
    2022$1,478 -10.5%$21,400
    2021$1,651 +5.5%$21,400
    2020$1,566 +11.4%$21,400
    2019$1,405 $21,400 -6.6%
    2018$1,405 -13.5%$22,900 +7%
    2017$1,626 +180.4%$21,400 +32.4%
    2016$580 +46.2%$16,160 +94.7%
    2015$396 $8,300
    2014-- $8,300 +20.1%
    2013-- $6,910 -20.8%
    2012-- $8,730 +5.2%
    2011-- $8,300
    2010-- $8,300
    2009-- $8,300
    2008-- $8,300
    2007-- $8,300
    2006-- $8,300
    2005-- $8,300
    2004-- $8,300
    2003-- $8,300
    2002-- $8,300

    Find assessor info on the county website

    Neighborhood: Encanto

    Nearby schools

    GreatSchools rating
    Schools provided by the listing agent
    • Elementary: Clarendon School
    • Middle: Osborn Middle School
    • High: Central High School
    • District: Osborn Elementary District

    Source: ARMLS. This data may not be complete. We recommend contacting the local school district to confirm school assignments for this home.

    Get a cash offer in 3 minutes
    Find out how much your home could sell for in as little as 3 minutes with a no-obligation cash offer.
    Estimated market value
    $525,100
    Get a cash offer in 3 minutes
    Find out how much your home could sell for in as little as 3 minutes with a no-obligation cash offer.
    Estimated market value
    $525,100