Skip main navigation
Closed
Street View
  • $1,260,000

    4247 Old Course Dr, Charlotte, NC 28277

    5beds
    5,055sqft
    Single Family Residence
    Built in 1997
    0.63 Acres Lot
    $1,260,000 Zestimate®
    $249/sqft
    $4,918 Estimated rent

    Home value

    $1,260,000

    $1.18M - $1.34M

    $4,918/mo

    Zestimate® history
    Loading
    Loading...

    Owner options

    List your home for rent

    $4,918/mo

    Rent Zestimate®

    Find your next renter with Zillow Rental Manager. Plus, with online applications, you can quickly screen prospective tenants – for free.

    Learn more

    $4,918/mo

    Rent Zestimate®

    Refinance and save

    $7,619/mo

    Est. payment

    Refinancing to a lower rate could help reduce your monthly payments and save thousands over the life of the loan.

    See today's rates

    $7,619/mo

    Est. payment

    Explore your selling options

    Work with a Zillow partner agent

    Leverage their expertise and Zillow's premium Showcase listings to get your home seen by more buyers.

    Get started

    List with your own agent

    Get your home in front of millions of buyers by listing it on Zillow.

    Learn how to do it

    Sell it yourself

    Take full control of how buyers see your home on Zillow by listing For Sale by Owner (FSBO).

    List your home

    What's special

    Fully finished basementCharming firepit areaMultiple decksDedicated home officeStunning kitchenTwo primary suitesThree-car garage
    This distinguished all-brick residence embodies timeless elegance and refined living in the prestigious Piper Glen community. Set on a generous .63-acre lot, the home offers over 5,000 square feet of meticulously crafted living space designed for both effortless everyday living and exceptional entertaining. The inviting open-concept main level creates a seamless flow between sophisticated gathering spaces. At its heart lies a stunning kitchen featuring granite countertops, a spacious central island, a gas range, and a double oven—elevating every culinary experience to an art form. This seamlessly connects to expansive living areas and a dedicated home office, ideal for focused productivity or discerning remote work. The residence boasts two primary suites for ultimate flexibility and privacy and great for multigenerational living. One conveniently located on the main level with direct access to the screened porch, and a second on the upper level. Two additional upstairs bedrooms, each with an attached bath, ensure comfort and seclusion for family or guests. A fully finished basement enhances versatility with a large family room, a private bedroom, and a full bath—perfect for a media lounge, guest quarters, or personal retreat. Recent updates further distinguish this move-in-ready gem, including brand-new hardwood floors throughout the upper level, fresh carpet in the basement, updated water heaters, and a new HVAC system. Outdoors, the fully fenced backyard offers multiple decks and a charming firepit area, crafting an idyllic setting for al fresco gatherings and relaxed evenings under the stars. A three-car garage and abundant storage throughout complete the thoughtful, luxurious design. Nestled within the exclusive Piper Glen enclave, this exceptional home provides privileged access to top-rated South Charlotte schools and the renowned TPC Piper Glen Arnold Palmer-designed championship golf course and country club. Residents may enjoy optional membership amenities including fine dining, racquet sports, fitness facilities, and resort-style pools(details available at https://www.invitedclubs.com/clubs/tpc-piper-glen). Convenient proximity to premier shopping, dining, and major highways adds to the unparalleled lifestyle. Masterfully blending classic brick architecture with contemporary updates and generous, flexible spaces, this refined residence offers the sophisticated living you’ve been seeking in one of Charlotte’s most coveted communities. Schedule your private showing today to experience the timeless elegance firsthand.

    Zillow last checked:

    Listing updated:

    Listing Provided by:

    Beth Gibson beth.gibson@kw.com,

    Keller Williams Unified

    Bought with:

    Tracee Ellerbe

    NorthGroup Real Estate LLC

    Source: Canopy MLS as distributed by MLS GRID,MLS#: 4346855MLS Logo

    Facts & features

    Interior

    Bedrooms & bathrooms
    • Bedrooms: 5
    • Bathrooms: 6
    • Full bathrooms: 5
    • 1/2 bathrooms: 1
    • Main level bedrooms: 1
    Primary bedroom
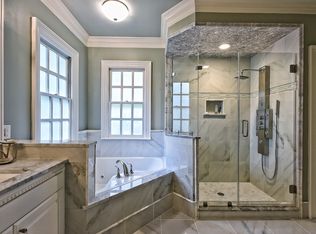
    • Features: Ceiling Fan(s), En Suite Bathroom, Tray Ceiling(s), Walk-In Closet(s), Whirlpool
    • Level: Main
    Bedroom s
    • Features: Ceiling Fan(s)
    • Level: Upper
    Bedroom s
    • Features: Ceiling Fan(s)
    • Level: Upper
    Bedroom s
    • Features: Ceiling Fan(s)
    • Level: Basement
    Bathroom half
    • Level: Main
    Bathroom full
    • Level: Main
    Bathroom full
    • Level: Upper
    Bathroom full
    • Level: Upper
    Bathroom full
    • Level: Upper
    Bathroom full
    • Level: Basement
    Other
    • Features: Ceiling Fan(s)
    • Level: Upper
    Dining room
    • Level: Main
    Family room
    • Level: Basement
    Kitchen
    • Features: Kitchen Island
    • Level: Main
    Laundry
    • Level: Main
    Living room
    • Features: Built-in Features, Ceiling Fan(s)
    • Level: Main
    Heating
    • Natural Gas
    Cooling
    • Central Air
    Appliances
    • Included: Convection Oven, Dishwasher, Disposal, Double Oven, Dryer, Gas Range, Microwave, Refrigerator, Washer/Dryer
    • Laundry: Main Level, Sink
    Features
    • Built-in Features, Kitchen Island, Open Floorplan, Walk-In Closet(s)
    • Flooring: Carpet, Tile, Wood
    • Windows: Skylight(s)
    • Basement: Walk-Out Access
    • Fireplace features: Living Room
    Interior area
    • Total structure area: 4,063
    • Total interior livable area: 5,055 sqft
    • Finished area above ground: 4,063
    • Finished area below ground: 992

    Property

    Parking
    • Total spaces: 3
    • Parking features: Driveway, Attached Garage, Garage Door Opener, Keypad Entry, Garage on Main Level
    • Attached garage spaces: 3
    • Has uncovered spaces: Yes
    Features
    • Levels: Two
    • Stories: 2
    • Patio & porch: Enclosed, Patio, Rear Porch, Side Porch
    • Exterior features: Fire Pit, In-Ground Irrigation
    • Fencing: Back Yard,Fenced
    Lot
    • Size: 0.63 Acres
    • Features: Private, Sloped
    Details
    • Parcel number: 22541312
    • Zoning: R-15(CD)
    • Special conditions: Standard

    Construction

    Type & style
    • Home type: SingleFamily
    • Architectural style: Transitional
    • Property subtype: Single Family Residence
    Materials
    • Brick Full
    • Foundation: Crawl Space
    Condition
    • New construction: No
    • Year built: 1997

    Utilities & green energy

    • Sewer: Public Sewer
    • Water: City

    Community & neighborhood

    Location
    • Region: Charlotte
    • Subdivision: Piper Glen

    HOA & financial

    HOA
    • Has HOA: Yes
    • HOA fee: $268 quarterly
    • Association name: Hawthorne Management Company
    • Association phone: 704-377-0114

    Other

    Other facts
    • Listing terms: Cash,Conventional
    • Road surface type: Concrete, Paved

    Price history

    DateEventPrice
    6/15/2026Sold$1,260,000-4.9%$249/sqft
    Source: Canopy MLS as distributed by MLS GRID #4346855 Report a problem
    5/16/2026Pending sale$1,325,000$262/sqft
    Source: Canopy MLS as distributed by MLS GRID #4346855 Report a problem
    3/30/2026Listed for sale$1,325,000+14.2%$262/sqft
    Source: Canopy MLS as distributed by MLS GRID #4346855 Report a problem
    8/24/2023Sold$1,160,000-1.6%$229/sqft
    Source: Canopy MLS as distributed by MLS GRID #4046216 Report a problem
    7/26/2023Pending sale$1,179,000$233/sqft
    Source: Berkshire Hathaway HomeServices Carolinas Realty #4046216 Report a problem
    7/8/2023Listed for sale$1,179,000+30.4%$233/sqft
    Source: Canopy MLS as distributed by MLS GRID #CAR4046216 Report a problem
    8/5/2021Sold$904,000+29%$179/sqft
    Source: Canopy MLS as distributed by MLS GRID #3754153 Report a problem
    5/6/2009Sold$701,000+3.9%$139/sqft
    Source: Public Record Report a problem
    1/2/2009Listing removed$674,900$134/sqft
    Source: Listhub #799587 Report a problem
    11/29/2008Listed for sale$674,900+32.9%$134/sqft
    Source: Listhub #799587 Report a problem
    3/21/2003Sold$508,000+6.1%$100/sqft
    Source: Public Record Report a problem
    9/18/1997Sold$479,000$95/sqft
    Source: Public Record Report a problem

    Public tax history

    YearProperty taxesTax assessment
    2025-- $1,045,500
    2024-- $1,045,500
    2023-- $1,045,500 +55.2%
    2022-- $673,800
    2021$6,617 +0.1%$673,800
    2020$6,609 +0.2%$673,800
    2019$6,594 -16.5%$673,800 +13%
    2018$7,895 +1.6%$596,200
    2017$7,771 $596,200
    2016$7,771 $596,200 +2.6%
    2015$7,771 +3.2%$581,300
    2014$7,528 $581,300
    2013-- $581,300
    2012-- $581,300
    2011-- $581,300 +9.8%
    2010-- $529,300
    2009-- $529,300 +0.9%
    2008-- $524,400
    2007-- $524,400
    2006-- $524,400
    2005-- $524,400
    2004-- $524,400
    2003-- $524,400 +9.4%
    2002-- $479,450
    2001-- $479,450
    2000-- $479,450

    Find assessor info on the county website

    Neighborhood: Piper Glen

    Nearby schools

    GreatSchools rating
    Schools provided by the listing agent
    • Elementary: McAlpine
    • Middle: South Charlotte
    • High: Ballantyne Ridge

    Source: Canopy MLS as distributed by MLS GRID. This data may not be complete. We recommend contacting the local school district to confirm school assignments for this home.

    Get a cash offer in 3 minutes
    Find out how much your home could sell for in as little as 3 minutes with a no-obligation cash offer.
    Estimated market value
    $1,260,000
    Get a cash offer in 3 minutes
    Find out how much your home could sell for in as little as 3 minutes with a no-obligation cash offer.
    Estimated market value
    $1,260,000