Skip main navigation
Off market
Street View
  • $319,400

    4247 S Prairie Ave #3S, Chicago, IL 60653

    3beds
    1,533sqft
    Condo
    Built in 2004
    -- sqft lot
    $319,400 Zestimate®
    $208/sqft
    $2,334 Estimated rent

    Home value

    $319,400

    $300,000 - $339,000

    $2,334/mo

    Zestimate® history
    Loading
    Loading...

    Owner options

    List your home for rent

    $2,334/mo

    Rent Zestimate®

    Find your next renter with Zillow Rental Manager. Plus, with online applications, you can quickly screen prospective tenants – for free.

    Learn more

    $2,334/mo

    Rent Zestimate®

    Refinance and save

    $2,477/mo

    Est. payment

    Refinancing to a lower rate could help reduce your monthly payments and save thousands over the life of the loan.

    See today's rates

    $2,477/mo

    Est. payment

    Explore your selling options

    Work with a Zillow partner agent

    Leverage their expertise and Zillow's premium Showcase listings to get your home seen by more buyers.

    Get started

    List with your own agent

    Get your home in front of millions of buyers by listing it on Zillow.

    Learn how to do it

    Sell it yourself

    Take full control of how buyers see your home on Zillow by listing For Sale by Owner (FSBO).

    List your home

    What's special

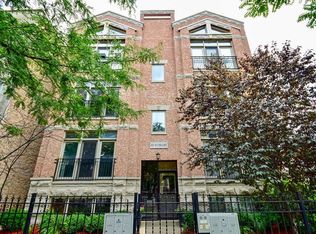
    Love a condominium that is spacious and bright with no one living above you? Welcome to this beautifully renovated condominium located in a boutique building in booming Bronzeville! The living room is saturated with natural sunlight from the south and west via floor to ceiling windows, skylights and a Juliet balcony. It also has dramatic vaulted/cathedral ceilings and a gas fireplace surrounded by porcelain. The living room flows well into the lovely updated kitchen that features brand new (2020) stainless steel kitchen appliances, modern backsplash, quartz countertops, an island, and white crisp cabinetry. The owner's suite features a walk-in closet, deck and bathroom with granite countertops, double sink vanity, jacuzzi tub, and separate shower. All bedrooms are generous in size. The gleaming hardwood floors have been recently refinished and the unit has been recently repainted throughout. One securely gated exterior parking space and in unit laundry are also included! There is easy street parking and easy access to public transportation, Mariano's, Whole Foods, Trader Joe's, coffee shops, art galleries, Hyde Park/Kenwood, the University of Chicago, 90/94 expressway and Lake Shore Drive. Only 10-15 minutes from downtown Chicago! New construction all around! VACANT AND EASY TO SHOW! Schedule your private showing today! ***PLEASE NOTE: Some photos have been virtually staged to show the potential of this already beautiful unit!

    This property is off market, which means it's not currently listed for sale or rent on Zillow. This may be different from what's available on other websites or public sources.
    Facts & features

    Interior

    Bedrooms & bathrooms
    • Bedrooms: 3
    • Bathrooms: 2
    • Full bathrooms: 2
    Heating
    • Forced air, Gas
    Cooling
    • Central
    Appliances
    • Included: Dishwasher, Dryer, Microwave, Range / Oven, Refrigerator, Washer
    Features
    • Flooring: Hardwood
    • Has fireplace: Yes
    Interior area
    • Total interior livable area: 1,533 sqft

    Property

    Parking
    • Total spaces: 1
    Features
    • Exterior features: Brick
    Lot
    • Size: 6,841 sqft
    Details
    • Parcel number: 20031220481006

    Construction

    Type & style
    • Home type: Condo
    Condition
    • Year built: 2004

    Utilities & green energy

    • Sewer: Sewer-Public

    Community & neighborhood

    Location
    • Region: Chicago

    HOA & financial

    HOA
    • Has HOA: Yes
    • HOA fee: $230 monthly

    Other

    Other facts
    • Addtl Room 1 Level: Not Applicable
    • Addtl Room 2 Level: Not Applicable
    • Addtl Room 3 Level: Not Applicable
    • Addtl Room 4 Level: Not Applicable
    • Addtl Room 5 Level: Not Applicable
    • Air Conditioning: Central Air
    • Appliances: Oven/Range, Microwave, Dishwasher, Refrigerator, Washer, Dryer, All Stainless Steel Kitchen Appliances
    • 4th Bedroom Level: Not Applicable
    • Exterior Building Type: Brick
    • Foundation: Concrete
    • Family Room Level: Not Applicable
    • Heat/Fuel: Gas
    • Sewer: Sewer-Public
    • Water: Public
    • Listing Type: Exclusive Right To Sell
    • Assessment Includes: Common Insurance, Exterior Maintenance, Lawn Care, Snow Removal, Water, Scavenger, Other
    • Management: Manager Off-site
    • 2nd Bedroom Level: Main Level
    • Dining Room: Combined w/ LivRm
    • Dining Room Level: Main Level
    • Kitchen Level: Main Level
    • Living Room Level: Main Level
    • Master Bedroom Level: Main Level
    • Exposure: W (West), S (South), E (East)
    • Parking Type: Space/s
    • Kitchen Flooring: Hardwood
    • Living Room Flooring: Hardwood
    • 2nd Bedroom Flooring: Hardwood
    • 3rd Bedroom Flooring: Hardwood
    • Dining Room Flooring: Hardwood
    • Other Information: Commuter Train, Historical District
    • Master Bedroom Flooring: Hardwood
    • Kitchen Type: Eating Area-Table Space, Island
    • Fireplace Type/Details: Gas Starter
    • Bath Amenities: Separate Shower, Double Sink, Soaking Tub
    • 3rd Bedroom Level: Main Level
    • Parking: Off Alley, Assigned Spaces
    • Addtl Room 10 Level: Not Applicable
    • Addtl Room 6 Level: Not Applicable
    • Addtl Room 7 Level: Not Applicable
    • Addtl Room 8 Level: Not Applicable
    • Addtl Room 9 Level: Not Applicable
    • Frequency: Monthly
    • Status: Pending
    • Square Feet Source: Estimated
    • Master Bedroom Bath (Y/N): Full
    • Master Bedroom Window Treatments (Y/N): Blinds
    • 2nd Bedroom Window Treatments (Y/N): Blinds
    • 3rd Bedroom Window Treatments (Y/N): Blinds
    • Age: 16-20 Years
    • Parking On-Site: Yes
    • Additional Rooms: No additional rooms
    • Recent Rehab (Y/N): Yes
    • Interior Property Features: Hardwood Floors, Vaulted/Cathedral Ceilings, Skylight(s), Walk-In Closet(s)
    • Parking Ownership: Owned
    • Fireplace Location: Living Room
    • Is Parking Included in Price: Yes
    • Additional Media Type 1: Video
    • Exterior Property Features: Deck, Balcony
    • Laundry Level: Not Applicable
    • Are any property photos virtually staged?: Yes
    • Aprox. Total Finished Sq Ft: 0
    • Total Sq Ft: 0
    • Tax Year: 2018
    • Lot Dimensions: 1533
    • Parcel Identification Number: 20031220481006

    Price history

    DateEventPrice
    7/18/2024Listing removed--
    Source: Zillow Rentals Report a problem
    7/1/2024Price change$2,750-1.8%$2/sqft
    Source: Zillow Rentals Report a problem
    6/20/2024Listed for rent$2,800$2/sqft
    Source: Zillow Rentals Report a problem
    6/10/2024Listing removed--
    Source: Zillow Rentals Report a problem
    5/20/2024Listed for rent$2,800$2/sqft
    Source: Zillow Rentals Report a problem
    6/19/2020Sold$290,000+314.4%$189/sqft
    Source: MRED as distributed by MLS GRID #10698096 Report a problem
    8/14/2012Sold$69,979+4.5%$46/sqft
    Source: MRED as distributed by MLS GRID #08100460 Report a problem
    7/25/2011Listing removed$66,990$44/sqft
    Source: Coldwell Banker Residential Brokerage - Hyde Park #07818274 Report a problem
    7/7/2011Price change$66,990-6.9%$44/sqft
    Source: Coldwell Banker Residential Brokerage - Hyde Park #07818274 Report a problem
    6/28/2011Price change$71,990-7.1%$47/sqft
    Source: Coldwell Banker Residential Brokerage - Hyde Park #07818274 Report a problem
    5/29/2011Listed for sale$77,500-67.8%$51/sqft
    Source: Coldwell Banker Residential Brokerage - Hyde Park #07818274 Report a problem
    6/22/2006Sold$241,000$157/sqft
    Source: Public Record Report a problem

    Public tax history

    YearProperty taxesTax assessment
    2024-- $27,962 +33.2%
    2023$4,445 +2.6%$20,998
    2022$4,332 +2.3%$20,998
    2021$4,235 +131.1%$20,998 +85.3%
    2020$1,833 +0.7%$11,330 -9.3%
    2019$1,821 +1.8%$12,493
    2018$1,789 +129.5%$12,493 +78.5%
    2017$780 -13.5%$6,997
    2016$901 +12.5%$6,997
    2015$801 -62.6%$6,997 -50.4%
    2014$2,142 -12.7%$14,114 -12.4%
    2013$2,454 -22.6%$16,121 -20%
    2012$3,168 -13.4%$20,152 -18%
    2011$3,657 -8.6%$24,590
    2010$4,001 +4.4%$24,590
    2009$3,834 +12.5%$24,590 -4%
    2008$3,410 +0.6%$25,615
    2007$3,388 $25,615

    Find assessor info on the county website

    Neighborhood: Bronzeville

    Nearby schools

    GreatSchools rating
    Schools provided by the listing agent
    • Elementary: Mollison Elementary School
    • High: Phillips Academy High School

    Source: The MLS. This data may not be complete. We recommend contacting the local school district to confirm school assignments for this home.

    Get a cash offer in 3 minutes
    Find out how much your home could sell for in as little as 3 minutes with a no-obligation cash offer.
    Estimated market value
    $319,400
    Get a cash offer in 3 minutes
    Find out how much your home could sell for in as little as 3 minutes with a no-obligation cash offer.
    Estimated market value
    $319,400