Skip main navigation
Sold for $835,000
  • $835,000

    4247 S ZENITH --, Mesa, AZ 85212

    4beds
    3,062sqft
    Single Family Residence
    Built in 2021
    0.27 Acres Lot
    $822,000 Zestimate®
    $273/sqft
    $4,836 Estimated rent

    Home value

    $822,000

    $748,000 - $904,000

    $4,836/mo

    Zestimate® history
    Loading
    Loading...

    Owner options

    List your home for rent

    $4,836/mo

    Rent Zestimate®

    Find your next renter with Zillow Rental Manager. Plus, with online applications, you can quickly screen prospective tenants – for free.

    Learn more

    $4,836/mo

    Rent Zestimate®

    Refinance and save

    $4,867/mo

    Est. payment

    Refinancing to a lower rate could help reduce your monthly payments and save thousands over the life of the loan.

    See today's rates

    $4,867/mo

    Est. payment

    Explore your selling options

    Work with a Zillow partner agent

    Leverage their expertise and Zillow's premium Showcase listings to get your home seen by more buyers.

    Get started

    List with your own agent

    Get your home in front of millions of buyers by listing it on Zillow.

    Learn how to do it

    Sell it yourself

    Take full control of how buyers see your home on Zillow by listing For Sale by Owner (FSBO).

    List your home

    What's special

    Sparkling poolHuge covered patioMid-century modern designOpen layoutDedicated office spaceOversized corner lotLarge sliding glass door
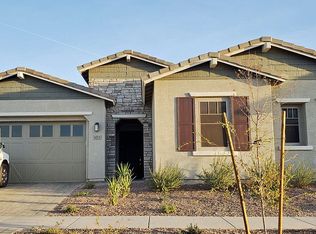
    Step into a life of effortless style and modern living in this single-level home nestled in the sought-after Eastmark community of Mesa, AZ. Set on an oversized corner lot across from a peaceful green space, this home seamlessly blends mid-century modern design with minimalist desert aesthetics, creating a refined yet inviting atmosphere. The gourmet kitchen is designed for entertaining, featuring sleek quartz countertops, light wood cabinetry, and an open layout that flows effortlessly into the living space. A large sliding glass door opens to a huge covered patio, extending the living area outdoors—perfect for hosting gatherings or unwinding by the sparkling pool. Start your mornings with a cup of coffee while taking in the stunning views of the Superstition Mountains, then spend the afternoon enjoying a meal at Steadfast Farm or picking up fresh flowers from their market. A dedicated office space provides a stylish and functional workspace, while the detached casita with an en-suite bath offers a private retreat for guests, creative pursuits, or relaxation. Located in the vibrant Eastmark community, residents enjoy access to resort-style amenities, including a pool, clubhouse, fitness center, playgrounds, and miles of walking and biking trails. Conveniently positioned near Loop 202, US-60, and Phoenix-Mesa Gateway Airport, this home offers easy access to shopping, dining, and entertainment. This is more than just a homeit's a place to entertain, unwind, and embrace a lifestyle of comfort and convenience.

    Zillow last checked:

    Listing updated:

    Listed by:

    Heather Openshaw 480-462-5939,

    Keller Williams Integrity First,

    Dana Firth 480-725-2297,

    Keller Williams Integrity First

    Bought with:

    Joshua Hill, SA582145000

    Compass

    Source: ARMLS,MLS#: 6841808MLS Logo

    Facts & features

    Interior

    Bedrooms & bathrooms
    • Bedrooms: 4
    • Bathrooms: 4
    • Full bathrooms: 3
    • 1/2 bathrooms: 1
    Heating
    • Ceiling
    Cooling
    • Central Air, Ceiling Fan(s)
    Appliances
    • Included: Built-in Microwave, Dishwasher, Disposal, Gas Range, Gas Oven, Gas Cooktop
    • Laundry: Inside
    Features
    • Pantry, High Speed Internet, Double Vanity, Eat-in Kitchen, Kitchen Island, Full Bth Master Bdrm
    • Flooring: Carpet, Tile
    • Windows: Solar Screens
    • Has basement: No
    • Has fireplace: No
    Interior area
    • Total structure area: 3,062
    • Total interior livable area: 3,062 sqft

    Property

    Parking
    • Total spaces: 4
    • Parking features: Garage, Open
    • Garage spaces: 2
    • Uncovered spaces: 2
    Features
    • Stories: 1
    • Patio & porch: Covered
    • Has private pool: Yes
    • Spa features: None
    • Fencing: Block
    • Has view: Yes
    • View description: Mountain(s)
    Lot
    • Size: 0.27 Acres
    • Features: Corner Lot, Desert Front, Synthetic Grass Back
    Details
    • Parcel number: 31328126

    Construction

    Type & style
    • Home type: SingleFamily
    • Architectural style: Ranch
    • Property subtype: Single Family Residence
    Materials
    • Wood Frame, Painted
    • Roof: Tile
    Condition
    • Year built: 2021
    Details
    • Builder name: Woodside Homes

    Utilities & green energy

    • Sewer: Public Sewer
    • Water: City Water

    Community & neighborhood

    Community
    • Community features: Pool, Playground, Biking/Walking Path
    Location
    • Region: Mesa
    • Subdivision: EASTMARK DEVELOPMENT UNIT 5/6 SOUTH PRCLS 6-16, 6-

    HOA & financial

    HOA
    • Has HOA: Yes
    • HOA fee: $125 monthly
    • Services included: Maintenance Grounds, Street Maint
    • Association name: Eastmark
    • Association phone: 480-625-4909

    Other

    Other facts
    • Listing terms: Cash,Conventional,FHA,VA Loan
    • Ownership: Fee Simple

    Price history

    DateEventPrice
    5/22/2025Sold$835,000-1.8%$273/sqft
    Source: ARMLS #6841808 Report a problem
    4/10/2025Price change$850,000-2.9%$278/sqft
    Source: ARMLS #6841808 Report a problem
    3/27/2025Listed for sale$875,000+62.9%$286/sqft
    Source: ARMLS #6841808 Report a problem
    2/26/2021Sold$537,275$175/sqft
    Source: Public Record Report a problem

    Public tax history

    YearProperty taxesTax assessment
    2025$2,481 +4%$63,650 +8.7%
    2024$2,385 -1%$58,530 +91.1%
    2023$2,409 -32.7%$30,631 -28.6%
    2022$3,578 +139.8%$42,900 +133.5%
    2021$1,492 +6.4%$18,375 +7.7%
    2020$1,403 $17,055 +12.8%
    2019-- $15,120

    Find assessor info on the county website

    Neighborhood: 85212

    Nearby schools

    GreatSchools rating
    Schools provided by the listing agent
    • Elementary: Meridian
    • Middle: Desert Ridge Jr. High
    • High: Desert Ridge High
    • District: Gilbert Unified District

    Source: ARMLS. This data may not be complete. We recommend contacting the local school district to confirm school assignments for this home.

    Get a cash offer in 3 minutes
    Find out how much your home could sell for in as little as 3 minutes with a no-obligation cash offer.
    Estimated market value
    $822,000
    Get a cash offer in 3 minutes
    Find out how much your home could sell for in as little as 3 minutes with a no-obligation cash offer.
    Estimated market value
    $822,000