Welcome home to this spacious 3 bedroom 2 bath detached ranch cluster in Brunswick. Enjoy low maintenance, one floor living! No need for a lawn mower, the association takes care of that for you! Mulch done once a year. Snow removal, done for you! Enter the foyer with convenient coat closet and additional large closet. The eat-in kitchen offers great natural night and newer stainless fridge and gas range. You will enjoy the open floor plan with formal dining area with high ceilings and custom crown molding. Enjoy the open spacious living room with brick front gas fireplace with wooden mantel and slider (with safety closure) opens up to the private outdoor space.The Large owners suite has a walk in closet and en suite bath with walk in shower. Two additional bedrooms share a second full bath with tub and shower combo. Neutral decor throughout. A full basement allows for plenty of storage for rightsizing buyers. 2 car attached garage with ample storage. Nice concrete patio with a private backyard that backs up to a pasture. All appliances will convey. Do not miss out on this fantastic value in Brunswick, tucked in a quiet community but close to all you need: shopping, dining, parks and medical facilities.
Closed
$330,000
4247 Taylor Ct, Brunswick, OH 44212
3beds
1,396sqft
Single Family Residence
Built in 1994
1,742 Square Feet Lot
$328,700 Zestimate®
$236/sqft
$2,201 Estimated rent
Home value
$328,700
$312,000 - $345,000
$2,201/mo
Zestimate® history
Owner options
List your home for rent
$2,201/mo
Rent Zestimate®
Find your next renter with Zillow Rental Manager. Plus, with online applications, you can quickly screen prospective tenants – for free.
$2,201/mo
Rent Zestimate®
Refinance and save
$2,280/mo
Est. payment
Refinancing to a lower rate could help reduce your monthly payments and save thousands over the life of the loan.
$2,280/mo
Est. payment
Explore your selling options
Work with a Zillow partner agent
Leverage their expertise and Zillow's premium Showcase listings to get your home seen by more buyers.
Get startedList with your own agent
Get your home in front of millions of buyers by listing it on Zillow.
Learn how to do itSell it yourself
Take full control of how buyers see your home on Zillow by listing For Sale by Owner (FSBO).
List your homeWhat's special
Private outdoor spaceNeutral decor throughout
Zillow last checked:
Listing updated:
Listed by:
Ellen M Chaney 330-321-2927 ellenchaneyrealtor@gmail.com,
EXP Realty, LLC.,
Amy L Hoes 330-416-1597,
EXP Realty, LLC.
Bought with:
Barbara Wilson, 326764
Howard Hanna
Source: MLS Now,MLS#: 5205812 Originating MLS: Akron Cleveland Association of REALTORS
Originating MLS: Akron Cleveland Association of REALTORSFacts & features
Interior
Bedrooms & bathrooms
- Bedrooms: 3
- Bathrooms: 2
- Full bathrooms: 2
- Main level bathrooms: 2
- Main level bedrooms: 3
Primary bedroom
- Description: Flooring: Carpet
- Level: First
- Dimensions: 11 x 14
Bedroom
- Description: Flooring: Carpet
- Level: First
- Dimensions: 9 x 10
Bedroom
- Description: Flooring: Carpet
- Level: First
- Dimensions: 13 x 10
Primary bathroom
- Level: First
- Dimensions: 5 x 10
Bathroom
- Level: First
- Dimensions: 9 x 5
Dining room
- Description: Flooring: Carpet
- Features: High Ceilings
- Level: First
- Dimensions: 10 x 11
Eat in kitchen
- Description: Flooring: Ceramic Tile
- Level: First
- Dimensions: 10 x 18
Entry foyer
- Description: Flooring: Ceramic Tile
- Level: First
- Dimensions: 6 x 6
Living room
- Description: Flooring: Carpet
- Features: Fireplace
- Level: First
- Dimensions: 13 x 20
Heating
- Forced Air, Gas
Cooling
- Central Air
Appliances
- Laundry: In Basement
Features
- Chandelier, Crown Molding, Cathedral Ceiling(s), Entrance Foyer, Eat-in Kitchen, High Ceilings, Primary Downstairs, Open Floorplan
- Windows: Storm Window(s)
- Basement: Full
- Number of fireplaces: 1
- Fireplace features: Family Room, Gas, Glass Doors, Gas Log
Interior area
- Total structure area: 1,396
- Total interior livable area: 1,396 sqft
- Finished area above ground: 1,396
Property
Parking
- Total spaces: 2
- Parking features: Driveway, Garage Faces Front, Garage, Garage Door Opener, Storage, Water Available
- Garage spaces: 2
Features
- Levels: One
- Stories: 1
- Patio & porch: Patio
- Exterior features: Private Yard
Lot
- Size: 1,742 Square Feet
- Features: Landscaped
Details
- Parcel number: 00318B24105
- Special conditions: Standard
Construction
Type & style
- Home type: SingleFamily
- Architectural style: Ranch
- Property subtype: Single Family Residence
- Attached to another structure: Yes
Materials
- Brick, Vinyl Siding
- Foundation: Block
- Roof: Asphalt,Fiberglass
Condition
- Year built: 1994
Utilities & green energy
- Sewer: Public Sewer
- Water: Public
Community & HOA
Community
- Subdivision: Parkside Commons Clstr Hms
HOA
- Has HOA: Yes
- Services included: Insurance, Maintenance Grounds, Snow Removal, Trash
- HOA fee: $150 monthly
- HOA name: Parkside Commons
Location
- Region: Brunswick
Financial & listing details
- Price per square foot: $236/sqft
- Tax assessed value: $247,310
- Annual tax amount: $3,950
- Date on market: 4/30/2026
- Cumulative days on market: 43 days
- Listing terms: Cash,Conventional,FHA,VA Loan
Price history
| Date | Event | Price |
|---|---|---|
| 7/16/2026 | Sold | $330,000-1.5%$236/sqft |
Source:  MLS Now #5205812 Report a problem MLS Now #5205812 Report a problem | ||
| 6/12/2026 | Pending sale | $335,000$240/sqft |
Source: MLS Now #5205812 Report a problem | ||
| 6/4/2026 | Price change | $335,000-4%$240/sqft |
Source: MLS Now #5205812 Report a problem | ||
| 5/19/2026 | Price change | $349,000-5.4%$250/sqft |
Source: MLS Now #5205812 Report a problem | ||
| 4/30/2026 | Listed for sale | $369,000+164.8%$264/sqft |
Source: MLS Now #5205812 Report a problem | ||
| 10/11/1995 | Sold | $139,330+1.9%$100/sqft |
Source: Public Record Report a problem | ||
| 3/8/1995 | Sold | $136,770$98/sqft |
Source: Public Record Report a problem | ||
Public tax history
| Year | Property taxes | Tax assessment |
|---|---|---|
| 2025 | $3,951 +18.2% | $86,560 +28% |
| 2024 | $3,343 +4.6% | $67,620 |
| 2023 | $3,196 +1.1% | $67,620 |
| 2022 | $3,163 +25.5% | $67,620 +26% |
| 2021 | $2,519 | $53,670 |
| 2020 | $2,519 0% | $53,670 |
| 2019 | $2,520 +4.8% | $53,670 +10.5% |
| 2018 | $2,406 -0.1% | $48,590 |
| 2017 | $2,409 +0.1% | $48,590 |
| 2016 | $2,406 +4.5% | $48,590 +8% |
| 2015 | $2,303 +0.3% | $44,990 |
| 2014 | $2,296 +2.3% | $44,990 |
| 2013 | $2,245 -8.3% | $44,990 -11.9% |
| 2012 | $2,448 +1.8% | $51,080 |
| 2011 | $2,405 -0.9% | $51,080 |
| 2010 | $2,427 -1.9% | $51,080 -7.1% |
| 2009 | $2,473 -3.4% | $55,010 |
| 2008 | $2,560 -0.1% | $55,010 |
| 2007 | $2,563 +0.4% | $55,010 +1.4% |
| 2006 | $2,553 +10.4% | $54,240 |
| 2005 | $2,312 -3.4% | $54,240 |
| 2004 | $2,394 +18.3% | $54,240 +4% |
| 2003 | $2,024 +2.2% | $52,150 |
| 2002 | $1,980 +101% | $52,150 |
| 2001 | $985 | $52,150 +10.3% |
| 2000 | -- | $47,260 |
Find assessor info on the county website
Neighborhood: 44212
Nearby homes
- $245,3002 bd2 ba1.5k sqft4241 Taylor Ct, Brunswick, OH 44212Off Market
- $277,3003 bd2 ba1.8k sqft4253 Taylor Ct, Brunswick, OH 44212Off Market
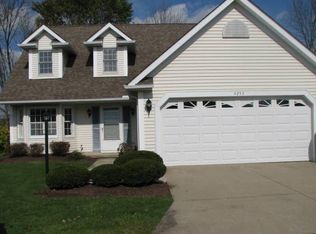
- $289,8003 bd2 ba1.3k sqft4246 Taylor Ct, Brunswick, OH 44212Off Market
- $264,8003 bd2 ba1.3k sqft4259 Taylor Ct, Brunswick, OH 44212Off Market
- $315,0003 bd3 ba-- sqft4252 Taylor Ct, Brunswick, OH 44212Sold
- $282,8003 bd2 ba1.3k sqft4233 Taylor Ct, Brunswick, OH 44212Off Market
- $258,9002 bd3 ba1.5k sqft4236 Taylor Ct, Brunswick, OH 44212Off Market
- $267,8003 bd2 ba1.3k sqft4258 Taylor Ct, Brunswick, OH 44212Off Market
Nearby schools
GreatSchools rating
- 7/10Walter Kidder Elementary SchoolGrades: PK-5Distance: 1.1 mi
- 7/10Brunswick Middle SchoolGrades: 6-8Distance: 1.4 mi
- 7/10Brunswick High SchoolGrades: 9-12Distance: 1.7 mi
Schools provided by the listing agent
- District: Brunswick CSD - 5202
Source: MLS Now. This data may not be complete. We recommend contacting the local school district to confirm school assignments for this home.
Get a cash offer in 3 minutes
Find out how much your home could sell for in as little as 3 minutes with a no-obligation cash offer.
Estimated market value
$328,700
Get a cash offer in 3 minutes
Find out how much your home could sell for in as little as 3 minutes with a no-obligation cash offer.
Estimated market value
$328,700
- Ohio
- Medina County
- Brunswick
- 44212
- 4247 Taylor Ct
Nearby cities
Nearby zip codes
Other Brunswick Topics
