Skip main navigation
Closed
  • $493,000

    4247 W Montrose Ave, Chicago, IL 60641

    3beds
    1,600sqft
    Townhouse, Single Family Residence
    Built in 2008
    630 Square Feet Lot
    $523,800 Zestimate®
    $308/sqft
    $3,240 Estimated rent

    Home value

    $523,800

    $466,000 - $587,000

    $3,240/mo

    Zestimate® history
    Loading
    Loading...

    Owner options

    List your home for rent

    $3,240/mo

    Rent Zestimate®

    Find your next renter with Zillow Rental Manager. Plus, with online applications, you can quickly screen prospective tenants – for free.

    Learn more

    $3,240/mo

    Rent Zestimate®

    Refinance and save

    $3,551/mo

    Est. payment

    Refinancing to a lower rate could help reduce your monthly payments and save thousands over the life of the loan.

    See today's rates

    $3,551/mo

    Est. payment

    Explore your selling options

    Work with a Zillow partner agent

    Leverage their expertise and Zillow's premium Showcase listings to get your home seen by more buyers.

    Get started

    List with your own agent

    Get your home in front of millions of buyers by listing it on Zillow.

    Learn how to do it

    Sell it yourself

    Take full control of how buyers see your home on Zillow by listing For Sale by Owner (FSBO).

    List your home

    What's special

    Finished basementPrivate roof top deckClassic subway tile backsplashAll-brick end-unit townhomeFilled with natural lightStylish kitchenFull-size washer and dryer
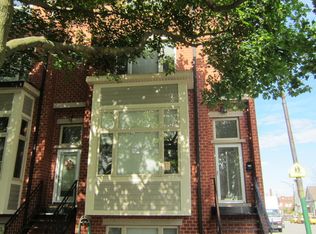
    Welcome to this beautiful all-brick end-unit townhome perfectly situated on the border of Old Irving Park and Mayfair. Extra-wide and filled with natural light from top to bottom, this three-story residence offers the perfect blend of timeless character and modern updates. Hardwood floors run throughout the home creating a warm and cohesive feel. The multi-tiered main living level offers ample space for both relaxing and entertaining, featuring a stylish kitchen with gray cabinetry, classic subway tile backsplash, and stainless-steel appliances. A convenient half-bath and a well-placed balcony just off the kitchen make it perfect for everyday living and hosting. The primary suite features spacious walk-in closet and nicely appointed bathroom with double vanity, whirlpool tub, and a separate shower. The second bedroom also boasts a walk-in closet, while the third bedroom is located on the top floor and offers incredible flexibility as a guest room or home office and includes direct access to a private ROOF TOP DECK with TREX composite decking installed in 2020. Downstairs, the finished basement provides a mudroom/extra space and includes a full-size washer and dryer. Mechanical updates include new FURNACE, AC and HOT WATER HEATER all installed in 2023. The home also features attached two-car attached garage for ultimate convenience. With close proximity to the Blue Line, easy highway access, and a variety of local restaurants, shops, and hot spots just minutes away, this beautifully maintained townhome offers everything you need in a vibrant neighborhood.

    Zillow last checked:

    Listing updated:

    Listed by:

    Beata Rogowski 773-339-5062,

    Coldwell Banker Realty

    Bought with:

    Becky Sexson

    Baird & Warner

    Source: MRED as distributed by MLS GRID,MLS#: 12334208MLS Logo

    Facts & features

    Interior

    Bedrooms & bathrooms
    • Bedrooms: 3
    • Bathrooms: 3
    • Full bathrooms: 2
    • 1/2 bathrooms: 1
    Rooms
    • Room types: Bonus Room, Deck
    Primary bedroom
    • Features: Flooring (Hardwood), Window Treatments (Blinds), Bathroom (Full, Double Sink, Tub & Separate Shwr)
    • Level: Second
    • Area: 210 Square Feet
    • Dimensions: 15X14
    Bedroom 2
    • Features: Flooring (Hardwood), Window Treatments (Blinds)
    • Level: Second
    • Area: 104 Square Feet
    • Dimensions: 13X8
    Bedroom 3
    • Features: Flooring (Hardwood)
    • Level: Third
    • Area: 342 Square Feet
    • Dimensions: 19X18
    Bonus room
    • Features: Flooring (Ceramic Tile)
    • Level: Basement
    • Area: 104 Square Feet
    • Dimensions: 13X8
    Deck
    • Level: Third
    • Area: 165 Square Feet
    • Dimensions: 15X11
    Dining room
    • Features: Flooring (Hardwood), Window Treatments (Curtains/Drapes)
    • Level: Main
    • Area: 120 Square Feet
    • Dimensions: 12X10
    Kitchen
    • Features: Kitchen (Granite Counters, Updated Kitchen), Flooring (Hardwood)
    • Level: Main
    • Area: 150 Square Feet
    • Dimensions: 15X10
    Living room
    • Features: Flooring (Hardwood), Window Treatments (Blinds)
    • Level: Main
    • Area: 168 Square Feet
    • Dimensions: 14X12
    Heating
    • Natural Gas, Forced Air
    Cooling
    • Central Air
    Appliances
    • Included: Range, Microwave, Dishwasher, Washer, Dryer, Disposal, Stainless Steel Appliance(s)
    • Laundry: Washer Hookup, Gas Dryer Hookup, In Unit
    Features
    • Storage, Walk-In Closet(s), Granite Counters
    • Flooring: Hardwood
    • Windows: Screens, Skylight(s), Drapes
    • Basement: Finished,Partial,Walk-Out Access
    • Common walls with other units/homes: End Unit
    Interior area
    • Total structure area: 0
    • Total interior livable area: 1,600 sqft

    Property

    Parking
    • Total spaces: 2
    • Parking features: Garage Door Opener, On Site, Garage Owned, Attached, Garage
    • Attached garage spaces: 2
    • Has uncovered spaces: Yes
    Accessibility
    • Accessibility features: No Disability Access
    Features
    • Patio & porch: Roof Deck, Deck
    • Exterior features: Balcony
    Lot
    • Size: 630 Square Feet
    • Dimensions: 30X21
    • Features: Common Grounds
    Details
    • Parcel number: 13154010380000
    • Special conditions: None

    Construction

    Type & style
    • Home type: Townhouse
    • Property subtype: Townhouse, Single Family Residence
    Materials
    • Brick
    • Foundation: Concrete Perimeter
    Condition
    • New construction: No
    • Year built: 2008
    Details
    • Builder model: TOWNHOME

    Utilities & green energy

    • Sewer: Public Sewer
    • Water: Lake Michigan, Public

    Community & HOA

    HOA
    • Has HOA: Yes
    • Services included: Insurance, Lawn Care
    • HOA fee: $50 monthly
    Location
    • Region: Chicago

    Financial & listing details

    • Price per square foot: $308/sqft
    • Tax assessed value: $430,010
    • Annual tax amount: $7,132
    • Date on market: 4/11/2025
    • Listing terms: Conventional
    • Ownership: Fee Simple w/ HO Assn.

    Price history

    DateEventPrice
    5/15/2025Sold$493,000+2.9%$308/sqft
    Source: MRED as distributed by MLS GRID #12334208 Report a problem
    4/15/2025Contingent$479,000$299/sqft
    Source: MRED as distributed by MLS GRID #12334208 Report a problem
    4/11/2025Listed for sale$479,000+31.8%$299/sqft
    Source: MRED as distributed by MLS GRID #12334208 Report a problem
    11/2/2020Sold$363,500$227/sqft
    Source: Public Record Report a problem
    5/4/2020Sold$363,500-4.1%$227/sqft
    Source: MRED as distributed by MLS GRID #10672765 Report a problem
    3/26/2020Pending sale$379,000$237/sqft
    Source: Chicago Real Estate Artists LLC #10672765 Report a problem
    3/19/2020Listed for sale$379,000+39.1%$237/sqft
    Source: Chicago Real Estate Artists LLC #10672765 Report a problem
    1/29/2015Sold$272,500$170/sqft
    Source: Public Record Report a problem
    3/29/2012Listing removed$1,800$1/sqft
    Source: HP REALTY, INC. Report a problem
    8/17/2011Listed for rent$1,800$1/sqft
    Source: Dwell Chicago Report a problem
    7/15/2011Listing removed$1,800$1/sqft
    Source: RentHotProperty.com Report a problem
    7/2/2011Listed for rent$1,800$1/sqft
    Source: RentHotProperty.com Report a problem

    Public tax history

    YearProperty taxesTax assessment
    2024-- $43,001 +16.2%
    2023$7,133 -9.1%$37,000 -2.6%
    2022$7,845 +2.3%$38,004
    2021$7,667 +19.3%$38,004 +19.3%
    2020$6,426 +1%$31,847 -9%
    2019$6,363 +1.7%$34,997
    2018$6,255 +21.2%$34,997 +28.4%
    2017$5,159 +3.7%$27,260
    2016$4,976 +9.8%$27,260
    2015$4,530 +2.5%$27,260 +3.7%
    2014$4,418 +2.3%$26,295
    2013$4,320 +1.1%$26,295
    2012$4,271 +5.5%$26,295 -2.6%
    2011$4,048 -25.3%$27,000 -23.1%
    2010$5,420 -1%$35,129
    2009$5,478 $35,129
    Find assessor info on the county website

    Neighborhood: Irving Park

    Nearby schools

    GreatSchools rating
    Schools provided by the listing agent
    • District: 299

    Source: MRED as distributed by MLS GRID. This data may not be complete. We recommend contacting the local school district to confirm school assignments for this home.

    Get a cash offer in 3 minutes
    Find out how much your home could sell for in as little as 3 minutes with a no-obligation cash offer.
    Estimated market value
    $523,800
    Get a cash offer in 3 minutes
    Find out how much your home could sell for in as little as 3 minutes with a no-obligation cash offer.
    Estimated market value
    $523,800