Skip main navigation
Under contract
  • Price cut: $14.9K (7/24)
    $435,000

    4247 Warren St, Marshall, VA 20115

    3beds
    1,384sqft
    : 
    $2,744/mo
    Get pre-qualified
    Single Family Residence
    Built in 1953
    8,320 Square Feet Lot
    $432,700 Zestimate®
    $314/sqft
    $-- HOA

    What's special

    Recessed lightingBeautiful hardwood floorsUpdated lightingChic lightingCeiling fanNewer refrigerator and dishwasherNewer flooring
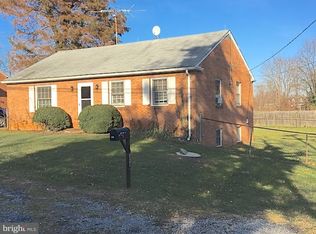
    Motivated Seller! Darling mid-century Ranch/Rambler.. on .19 Acres, flat fenced-in lot, 3 bedrooms, 2 full baths. Welcome to 4247 Warren Street in Marshall, Virginia. This one-level ranch is full of warmth, charm, and character. Built in 1953, the home offers beautiful hardwood floors, updated lighting, and two fireplaces that create a cozy and inviting feel throughout. The living room features hardwood floors, recessed lighting, ceiling fan, large picture window with tons of natural light. The dining room has a decorative chair rail, wallpaper and chic lighting. The kitchen features stainless steel appliances, newer refrigerator and dishwasher, newer flooring and is adjacent to the laundry/mudroom allowing access to the rear yard. The step-down den, off of the kitchen, (a "pocket door" for privacy), adds wonderful flexibility and could be used as a comfortable family room, guest space, or a spacious primary suite option. The layout is easy and functional, with everything conveniently located on one level. Outside, enjoy a large, flat fenced backyard with doggie door and patio. Plenty of room to garden, entertain, play, or simply relax. A storage shed adds extra convenience. Don't miss the lower level storage area accessible from the rear exterior... Many important updates have already been completed: Roof (Nov 2025), Hot water heater (Feb 2026), Carpet in den (2026), Dishwasher & Refrigerator (2025), Flooring in kitchen 2025 Charming, cozy, and full of potential, close proximity to town, dining, shopping and major commuter routes. A wonderful place to call home. Fireplaces are As-Is (plumbed for gas/propane)
    50 days
    849
    43

    Zillow last checked:

    Listing updated:

    Listed by:

    Jill Hobart 703-819-0070,

    Long & Foster Real Estate, Inc. 703-437-3800

    Source: Bright MLS,MLS#: VAFQ2022888MLS Logo

      Facts & features

      Interior

      Bedrooms & bathrooms
      • Bedrooms: 3
      • Bathrooms: 2
      • Full bathrooms: 2
      • Main level bathrooms: 2
      • Main level bedrooms: 3
      Rooms
      • Room types: Living Room, Dining Room, Kitchen, Den, Laundry
      Den
      • Level: Main
      Dining room
      • Level: Main
      Kitchen
      • Level: Main
      Laundry
      • Level: Main
      Living room
      • Level: Main
      Heating
      • Forced Air, Electric
      Cooling
      • Central Air, Electric
      Appliances
      • Included: Microwave, Dishwasher, Dryer, Exhaust Fan, Oven/Range - Electric, Stainless Steel Appliance(s), Washer, Refrigerator, Electric Water Heater
      • Laundry: Main Level, Dryer In Unit, Washer In Unit, Laundry Room
      Features
      • Ceiling Fan(s), Chair Railings, Dining Area, Entry Level Bedroom, Formal/Separate Dining Room, Bathroom - Tub Shower, Crown Molding, Attic, Recessed Lighting
      • Flooring: Hardwood, Carpet, Luxury Vinyl, Laminate, Wood
      • Doors: Storm Door(s)
      • Windows: Window Treatments
      • Has basement: No
      • Number of fireplaces: 2
      Interior area
      • Total structure area: 1,384
      • Total interior livable area: 1,384 sqft
      • Finished area above ground: 1,384
      • Finished area below ground: 0

      Property

      Parking
      • Parking features: Driveway
      • Has uncovered spaces: Yes
      Accessibility
      • Accessibility features: None
      Features
      • Levels: One
      • Stories: 1
      • Patio & porch: Patio
      • Exterior features: Storage
      • Pool features: None
      • Fencing: Privacy
      Lot
      • Size: 8,320 Square Feet
      • Features: Corner Lot, Front Yard, Private, Rear Yard
      Details
      • Additional structures: Above Grade, Below Grade, Outbuilding
      • Parcel number: 6969686483
      • Zoning: R4
      • Special conditions: Standard

      Construction

      Type & style
      • Home type: SingleFamily
      • Architectural style: Ranch/Rambler
      • Property subtype: Single Family Residence
      Materials
      • Aluminum Siding
      • Foundation: Block
      Condition
      • New construction: No
      • Year built: 1953
      • Major remodel year: 2020

      Utilities & green energy

      • Sewer: Public Sewer
      • Water: Public

      Community & HOA

      Community
      • Security: Security System
      • Subdivision: Marshall, Va
      HOA
      • Has HOA: No
      Location
      • Region: Marshall

      Financial & listing details

      • Price per square foot: $314/sqft
      • Tax assessed value: $314,400
      • Annual tax amount: $3,040
      • Date on market: 7/10/2026
      • Listing agreement: Exclusive Right To Sell
      • Ownership: Fee Simple

        Estimated market value

        $432,700

        $411,000 - $454,000

        $2,422/mo

        Price history

        DateEventPrice
        8/9/2026Contingent$435,000$314/sqft
        Source: Bright MLS #VAFQ2022888 Report a problem
        7/24/2026Price change$435,000-3.3%$314/sqft
        Source: Bright MLS #VAFQ2022888 Report a problem
        7/10/2026Listed for sale$449,900+18.4%$325/sqft
        Source: Bright MLS #VAFQ2022888 Report a problem
        10/31/2023Sold$380,000+1.4%$275/sqft
        Source: Bright MLS #VAFQ2010254 Report a problem
        10/11/2023Pending sale$374,900$271/sqft
        Source: Bright MLS #VAFQ2010254 Report a problem
        10/6/2023Listed for sale$374,900+25.4%$271/sqft
        Source: Bright MLS #VAFQ2010254 Report a problem
        9/22/2020Sold$299,000-0.3%$216/sqft
        Source: Public Record Report a problem
        7/26/2020Pending sale$299,999$217/sqft
        Source: Middleburg Real Estate LLC. Atoka Properties #VAFQ164610 Report a problem
        6/22/2020Listed for sale$299,999$217/sqft
        Source: Middleburg Real Estate LLC. Atoka Properties #VAFQ164610 Report a problem
        6/15/2020Pending sale$299,999$217/sqft
        Source: Middleburg Real Estate LLC. Atoka Properties #VAFQ164610 Report a problem
        6/10/2020Price change$299,999-7.7%$217/sqft
        Source: Middleburg Real Estate LLC. Atoka Properties #VAFQ164610 Report a problem
        4/3/2020Listed for sale$325,000+103.1%$235/sqft
        Source: Pearson Smith Realty, LLC #VAFQ164610 Report a problem
        5/11/2004Sold$160,000-3%$116/sqft
        Source: Public Record Report a problem
        7/30/2002Sold$165,000$119/sqft
        Source: Public Record Report a problem

        Public tax history

        YearProperty taxesTax assessment
        2025$3,040 +2.5%$314,400
        2024$2,965 +4.4%$314,400
        2023$2,839 $314,400
        2022$2,839 +26.3%$314,400 +39%
        2021$2,248 $226,200
        2020-- $226,200
        2019$2,246 $226,200
        2018$2,246 $226,200 +29.9%
        2016-- $174,100
        2015-- $174,100
        2014-- $174,100 -20.6%
        2013-- $219,300
        2012-- $219,300
        2011-- $219,300
        2010-- $219,300 -16.6%
        2009-- $262,800
        2008-- $262,800
        2007-- $262,800
        2005-- $262,800 +143.1%
        2004-- $108,100
        2003-- $108,100
        2002-- $108,100 +13.9%
        2001-- $94,900
        2000-- $94,900
        Find assessor info on the county website

        Monthly payment

        Est. payment

        Payment breakdown

        Explore the cost of this home by adjusting the details. Changes won't be saved.
        All calculations are estimates and provided by Zillow, Inc. for informational purposes only. Actual amounts may vary.
        HOA fees may include property taxes on listings classified as Co-Ops. Contact the listing agent and/or owner for fee details.
        See how much you could borrow to make a competitive offer.

        Climate risks

        Neighborhood: 20115

        Getting around

        48 / 100
        Car-Dependent
        36 / 100
        Somewhat Bikeable

        Nearby schools

        GreatSchools rating
        Schools provided by the listing agent
        • Elementary: C. Thompson
        • Middle: Marshall
        • High: Fauquier
        • District: Fauquier County Public Schools

        Source: Bright MLS. This data may not be complete. We recommend contacting the local school district to confirm school assignments for this home.

        A local agent can set up tours, give advice and negotiate with sellers.

        Browse local experts