CUSTOM BUILT & BEAUTIFULLY APPOINTED! Fabulous floor plan with a desirable first-floor primary suite and upscale amenities throughout. Gleaming hardwood floors and 10-foot ceilings! Spacious family room with Stone Fireplace, Formal Living and Dining rooms, plus a Private Den/Office. Updated Kitchen with newer stainless-steel appliances. Luxurious primary bath features an oversized shower and heated floors. Newer HVAC, Hot Water Heater, ALL Additional Bathrooms Updated, Light Fixtures, and Whole-House Generator(approximately five years old). Exceptional Garage Space includes a 3-car side-entry attached Garage plus an Oversized Detached 3-car Garage, ideal for additional vehicles, storage, or a workshop. First-floor laundry adds convenience. The partially finished lower level includes a bedroom and full bath, offering additional living space. Fabulous ACRE PLUS yard, desirable location makes this custom-built home a rare find!
For sale
Price cut: $50K (9/29)
$700,000
4247 Wilsons Lndg, Batavia, OH 45103
4beds
2,681sqft
Single Family Residence
Built in 2001
1.23 Acres Lot
$-- Zestimate®
$261/sqft
$-- HOA
What's special
Desirable first-floor primary suiteAll additional bathrooms updatedGleaming hardwood floorsFabulous acre plus yardFirst-floor laundry adds convenienceUpscale amenities throughout
- 25 days
- 920
- 30
Zillow last checked:
Listing updated:
Listed by:
Pam Steiner 513-608-3368,
Comey & Shepherd 513-231-2800
Source: Cincy MLS,MLS#: 1892679 Originating MLS: Cincinnati Area Multiple Listing Service
Originating MLS: Cincinnati Area Multiple Listing Service
Facts & features
Interior
Bedrooms & bathrooms
- Bedrooms: 4
- Bathrooms: 5
- Full bathrooms: 4
- 1/2 bathrooms: 1
Primary bedroom
- Features: Bath Adjoins, Vaulted Ceiling(s), Walk-In Closet(s), Wall-to-Wall Carpet, Window Treatment
- Level: First
- Area: 238
- Dimensions: 17 x 14
Bedroom 2
- Level: Second
- Area: 240
- Dimensions: 20 x 12
Bedroom 3
- Level: Second
- Area: 255
- Dimensions: 17 x 15
Bedroom 4
- Level: Second
- Area: 221
- Dimensions: 17 x 13
Bedroom 5
- Area: 0
- Dimensions: 0 x 0
Primary bathroom
- Features: Built-In Shower Seat, Shower, Tile Floor, Double Vanity, Heated Floors, Marb/Gran/Slate
Bathroom 1
- Features: Full
- Level: First
Bathroom 2
- Features: Full
- Level: Second
Bathroom 3
- Features: Full
- Level: Second
Bathroom 4
- Features: Partial
- Level: First
Dining room
- Features: Chandelier, Window Treatment, Wood Floor
- Level: First
- Area: 260
- Dimensions: 20 x 13
Family room
- Features: Walkout, Fireplace, Window Treatment, Wood Floor
- Area: 240
- Dimensions: 20 x 12
Kitchen
- Features: Pantry, Eat-in Kitchen, Kitchen Island, Wood Cabinets, Wood Floor, Marble/Granite/Slate
- Area: 168
- Dimensions: 14 x 12
Living room
- Features: Wood Floor
- Area: 360
- Dimensions: 24 x 15
Office
- Features: Window Treatment, Wood Floor
- Level: First
- Area: 168
- Dimensions: 14 x 12
Heating
- Forced Air, Gas, Heat Pump
Cooling
- Central Air
Appliances
- Included: Dishwasher, Disposal, Microwave, Oven/Range, Refrigerator, Gas Water Heater
Features
- High Ceilings, Vaulted Ceiling(s), Ceiling Fan(s), Recessed Lighting
- Windows: Double Hung, Double Pane Windows
- Basement: Full,Partially Finished,Walk-Out Access
- Number of fireplaces: 1
- Fireplace features: Stone, Gas, Family Room
Interior area
- Total structure area: 2,681
- Total interior livable area: 2,681 sqft
Property
Parking
- Total spaces: 6
- Parking features: Driveway, Garage Door Opener
- Attached garage spaces: 6
- Has uncovered spaces: Yes
Features
- Levels: Two
- Stories: 2
- Patio & porch: Deck, Porch
Lot
- Size: 1.23 Acres
- Dimensions: 1.228 Acres
- Features: 1 to 4.9 Acres
- Topography: Level
Details
- Parcel number: 012010A103
- Zoning description: Residential
- Other equipment: Backup Generator, Sump Pump
Construction
Type & style
- Home type: SingleFamily
- Architectural style: Transitional
- Property subtype: Single Family Residence
Materials
- Brick
- Foundation: Concrete Perimeter
- Roof: Shingle
Condition
- New construction: No
- Year built: 2001
Utilities & green energy
- Electric: 220 Volts
- Gas: Natural
- Sewer: Public Sewer
- Water: Public
- Utilities for property: Cable Connected
Community & HOA
Community
- Security: Smoke Alarm
- Subdivision: Wilsons Landing
HOA
- Has HOA: No
Location
- Region: Batavia
Financial & listing details
- Price per square foot: $261/sqft
- Tax assessed value: $429,100
- Annual tax amount: $2,588
- Date on market: 9/11/2026
- Listing terms: No Special Financing
Estimated market value
Not available
Estimated sales range
Not available
Not available
Price history
| Date | Event | Price |
|---|---|---|
| 9/29/2026 | Price change | $700,000-6.7%$261/sqft |
Source:  Cincy MLS #1892679 Report a problem Cincy MLS #1892679 Report a problem | ||
| 9/11/2026 | Listed for sale | $750,000+100%$280/sqft |
Source: Cincy MLS #1892679 Report a problem | ||
| 8/6/2020 | Sold | $375,000-6.2%$140/sqft |
Source: Cincy MLS #1657433 Report a problem | ||
| 7/7/2020 | Pending sale | $399,900$149/sqft |
Source: Coldwell Banker West Shell #1657433 Report a problem | ||
| 6/3/2020 | Price change | $399,900-3.2%$149/sqft |
Source: Coldwell Banker West Shell #1657433 Report a problem | ||
| 4/7/2020 | Price change | $413,000-7%$154/sqft |
Source: Coldwell Banker West Shell - Anderson East Regional #1657433 Report a problem | ||
| 2/2/2020 | Price change | $443,900+29.1%$166/sqft |
Source: RE/MAX Results Plus, Milford #1650364 Report a problem | ||
| 2/1/2020 | Price change | $343,900-23.4%$128/sqft |
Source: RE/MAX Results Plus, Milford #1650364 Report a problem | ||
| 11/19/2019 | Price change | $449,000-8.2%$167/sqft |
Source: Ring Real Estate Co. #1642137 Report a problem | ||
| 10/22/2019 | Listed for sale | $489,000+11405.9%$182/sqft |
Source: Ring Real Estate Co. #1642137 Report a problem | ||
| 5/31/2001 | Sold | $4,250$2/sqft |
Source: Public Record Report a problem | ||
Public tax history
| Year | Property taxes | Tax assessment |
|---|---|---|
| 2025 | $5,176 -0.4% | $150,190 |
| 2024 | $5,199 -0.6% | $150,190 |
| 2023 | $5,232 +4% | $150,190 +36.9% |
| 2022 | $5,032 -0.9% | $109,730 |
| 2021 | $5,078 -0.5% | $109,730 |
| 2020 | $5,105 +6.7% | $109,730 +12.6% |
| 2019 | $4,783 -3.3% | $97,410 |
| 2018 | $4,948 +13.4% | $97,410 |
| 2017 | $4,363 | $97,410 +7% |
| 2016 | $4,363 +5.3% | $91,040 |
| 2015 | $4,143 +0% | $91,040 |
| 2014 | $4,142 | $91,040 |
Find assessor info on the county website
Monthly payment
Est. payment
Payment breakdown
Explore the cost of this home by adjusting the details. Changes won't be saved.Climate risks
Neighborhood: 45103
- $12,9002 bd1 ba941 sqft2265 Old State Route 32, Batavia, OH 45103Off Market
- $385,2004 bd4 ba2.3k sqft2265 Old State Route 32, Batavia, OH 45103Off Market

- $547,0003 bd3 ba4.2k sqft4250 Wilsons Lndg, Batavia, OH 45103Off Market
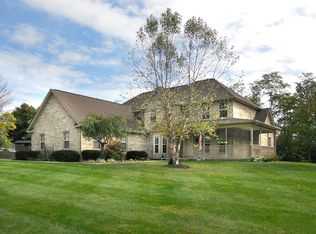
- $525,9004 bd4 ba2.3k sqft2271 Old State Route 32, Batavia, OH 45103Off Market
Similar homes
- $799,9005 bd5 ba3.2k sqft2026 Plumb Ln, Batavia, OH 45103For Sale

 MLS ID #1892929, Kevin E Hildebrand, eXp Realty. Cincy MLS
 - $565,0005 bd4 ba3.5k sqft1187 Wellesley Ave, Batavia, OH 45103For Sale
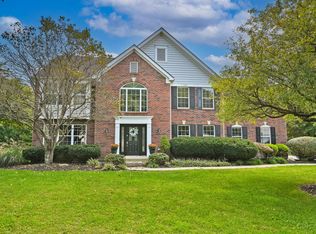 MLS ID #1896136, Holly R Pavone, Comey & Shepherd. Cincy MLS
 - $625,0005 bd4 ba2.4k sqft339 Lucy Run Rd, Amelia, OH 45102For Sale
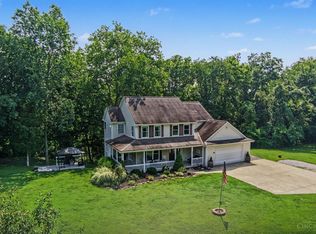 MLS ID #1887711, Eleanor D Kowalchik, Keller Williams Pinnacle Group. Cincy MLS
 - $630,0004 bd5 ba3k sqft6092 Balsam Dr, Milford, OH 45150For Sale
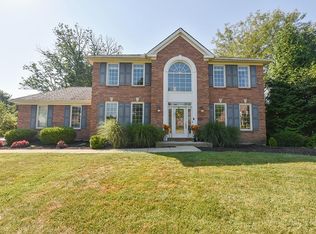 MLS ID #1896032, Kristi K Bergman, Weichert, REALTORS - R.E. 1790. Cincy MLS
 - $699,9004 bd3 ba3.5k sqft5118 Oak Brook Dr, Cincinnati, OH 45244For SaleMLS ID #1892552, Bonnie M. Louis, RPM Midwest, LLC. Cincy MLS
- $650,0004 bd3 ba2.6k sqft9110 Willow Creek Dr, Loveland, OH 45140For SaleMLS ID #1895950, Laura A Kraemer, Comey & Shepherd. Cincy MLS
- $699,0003 bd3 ba2.3k sqft2207 Riverside Dr #C-4, Cincinnati, OH 45202For SaleMLS ID #1896305, Karen S Kelley, Comey & Shepherd. Cincy MLS
- $525,0004 bd4 ba2.5k sqft1436 State Route 749, Amelia, OH 45102For SaleMLS ID #1892953, Deborah L Pendell, RE/MAX United Associates. Cincy MLS
- $550,0004 bd4 ba3.3k sqft5308 Oakcrest Ct, Milford, OH 45150For SaleMLS ID #1895914, Tyler A. Smith, RE/MAX United Associates. Cincy MLS
- $625,0005 bd5 ba3.3k sqft709 Deer Trail Ct, Loveland, OH 45140For Sale
 MLS ID #970075, Heather McColaugh, BF Realty. DABR MLS
 - $534,9005 bd4 ba2.4k sqft2113 Beech Cv, New Richmond, OH 45157For SaleMLS ID #1896338, Maya R Scott, Sibcy Cline, Inc.. Cincy MLS
- $695,0004 bd4 ba3.3k sqft7329 English Garden Ln, Cincinnati, OH 45230For SaleMLS ID #1892951, Robert F Stephens, Comey & Shepherd. Cincy MLS
- $600,0004 bd5 ba2.4k sqft2331 Donnington Ln, Cincinnati, OH 45244For SaleMLS ID #1895198, Elizabeth Waits, Sibcy Cline, Inc.. Cincy MLS
- $759,0005 bd4 ba2.9k sqft1936 Antioch Rd, Hamersville, OH 45130For SaleMLS ID #1892919, Jamie L Ogden, Plum Tree Realty. Cincy MLS
- $795,0004 bd5 ba2.8k sqft785 Cedar Dr, Loveland, OH 45140For SaleMLS ID #1893099, Diane Tafuri, Sibcy Cline, Inc.. Cincy MLS
- $575,0004 bd4 ba3k sqft6451 Braewing Ct, Cincinnati, OH 45245For SaleMLS ID #1893107, Karen S Bevins, Sibcy Cline, Inc.. Cincy MLS
- $620,0004 bd4 ba3.3k sqft2447 Anderson Manor Ct, Cincinnati, OH 45244For SaleMLS ID #1895546, Dana Lynn Atti, eXp Realty. Cincy MLS
- $469,5004 bd4 ba3.4k sqft3712 Chestnut Way, Amelia, OH 45102For SaleMLS ID #1893482, Ragan McKinney, Ragan McKinney Real Estate. Cincy MLS
- $535,0004 bd3 ba3.2k sqft1001 Castlebay, Cincinnati, OH 45245For SaleMLS ID #1894928, Brock Hart, Keller Williams Distinctive RE. Cincy MLS
- $735,0004 bd4 ba3.8k sqft10100 Humphrey Rd, Cincinnati, OH 45242For SaleMLS ID #1892832, Andrea DeStefano, Sibcy Cline, Inc.. Cincy MLS
