***READY NOW*** New 3-Bedroom Home for Sale in New Braunfels, Texas Discover this exceptional new construction home at 4247 Winston Way in New Braunfels, built by M/I Homes. This thoughtfully designed 1,337 square foot home offers comfortable living with its well-planned floorplan and quality construction. Home Features: * 3 bedrooms with owner's bedroom conveniently located on the main level * 2 bathrooms featuring contemporary fixtures and finishes * Open-concept living space that seamlessly connects the main living areas * New construction quality with builder warranty protection * 1,337 square feet of thoughtfully designed living space This home showcases M/I Homes' commitment to quality design and construction standards. The open-concept living space creates an inviting atmosphere perfect for daily living and entertaining. The owner's bedroom positioned on the main level provides convenient accessibility and privacy. The neighborhood setting offers residents proximity to local parks, making it easy to enjoy outdoor activities and recreation. The area's established community feel provides a welcoming environment for new homeowners. Built with attention to detail, this new construction home eliminates the guesswork often associated with existing homes. Every component is fresh and modern, from the electrical systems to the plumbing fixtures. The 3-bedroom, 2-bathroom configuration provides flexible space options for families, professionals, or those seeking a home office setup. Experience the satisfaction of being the first owner of this quality-built home in New Braunfels, where thoughtful design meets practical living in a desirable neighborhood setting.
New construction
$259,990
4247 Winston Way, New Braunfels, TX 78130
3beds
1,337sqft
Single Family Residence
Built in 2025
6,534 Square Feet Lot
$258,300 Zestimate®
$194/sqft
$38/mo HOA
What's special
- 351 days
- 46
- 2
Zillow last checked:
Listing updated:
Listed by:
Jaclyn Calhoun TREC #598046 (210) 421-9291,
Escape Realty
Source: LERA MLS,MLS#: 1909046
Facts & features
Interior
Bedrooms & bathrooms
- Bedrooms: 3
- Bathrooms: 2
- Full bathrooms: 2
Primary bedroom
- Features: Walk-In Closet(s)
- Area: 165
- Dimensions: 15 x 11
Bedroom 2
- Area: 108
- Dimensions: 12 x 9
Bedroom 3
- Area: 108
- Dimensions: 12 x 9
Primary bathroom
- Features: Shower Only, Double Vanity
- Area: 80
- Dimensions: 8 x 10
Dining room
- Area: 143
- Dimensions: 13 x 11
Family room
- Area: 208
- Dimensions: 13 x 16
Kitchen
- Area: 108
- Dimensions: 12 x 9
Heating
- Central, Electric
Cooling
- Central Air
Appliances
- Included: Range, Dishwasher
- Laundry: Main Level, Laundry Room, Washer Hookup, Dryer Connection
Features
- One Living Area, Liv/Din Combo, Kitchen Island, Utility Room Inside, High Ceilings, Open Floorplan, Walk-In Closet(s), Master Downstairs
- Flooring: Carpet, Vinyl
- Has basement: No
- Has fireplace: No
- Fireplace features: Not Applicable
Interior area
- Total interior livable area: 1,337 sqft
Video & virtual tour
Property
Parking
- Total spaces: 2
- Parking features: Two Car Garage
- Garage spaces: 2
Features
- Levels: One
- Stories: 1
- Pool features: None
Lot
- Size: 6,534 Square Feet
- Features: Curbs, Sidewalks
Construction
Type & style
- Home type: SingleFamily
- Property subtype: Single Family Residence
Materials
- Brick, Siding
- Foundation: Slab
- Roof: Composition
Condition
- New Construction
- New construction: Yes
- Year built: 2025
Details
- Builder name: M/I Homes
Utilities & green energy
- Electric: GVEC
- Sewer: GBRA
- Water: Green Valley, Co-op Water
Community & HOA
Community
- Features: None
- Subdivision: Park Place
HOA
- Has HOA: Yes
- HOA fee: $113 quarterly
- HOA name: ALAMO MNGMT GROUP
Location
- Region: New Braunfels
Financial & listing details
- Price per square foot: $194/sqft
- Annual tax amount: $1
- Price range: $260K - $260K
- Date on market: 9/19/2025
- Cumulative days on market: 351 days
- Listing terms: Conventional,FHA,VA Loan,TX Vet,Cash
- Road surface type: Paved
Estimated market value
$258,300
$245,000 - $271,000
$1,725/mo
Price history
| Date | Event | Price |
|---|---|---|
| 5/23/2026 | Price change | $254,990-1.9%$191/sqft |
Source:  M/I Homes Report a problem M/I Homes Report a problem | ||
| 5/22/2026 | Price change | $259,990-1.5%$194/sqft |
Source:  LERA MLS #1909046 Report a problem LERA MLS #1909046 Report a problem | ||
| 4/22/2026 | Price change | $263,990-0.4%$197/sqft |
Source: LERA MLS #1909046 Report a problem | ||
| 4/3/2026 | Price change | $264,990-1.9%$198/sqft |
Source: LERA MLS #1909046 Report a problem | ||
| 10/30/2025 | Price change | $269,990-10%$202/sqft |
Source: LERA MLS #1909046 Report a problem | ||
| 10/10/2025 | Price change | $299,990-6.9%$224/sqft |
Source: LERA MLS #1909046 Report a problem | ||
| 9/19/2025 | Listed for sale | $322,090$241/sqft |
Source: LERA MLS #1909046 Report a problem | ||
Public tax history
Tax history is unavailable.
Monthly payment
Est. payment
Payment breakdown
Explore the cost of this home by adjusting the details. Changes won't be saved.Climate risks
Neighborhood: 78130
Nearby schools
Schools provided by the listing agent
- Elementary: Klein Road
- Middle: New Braunfel
- High: New Braunfel
- District: New Braunfels
Source: LERA MLS. This data may not be complete. We recommend contacting the local school district to confirm school assignments for this home.
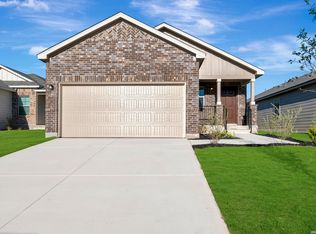
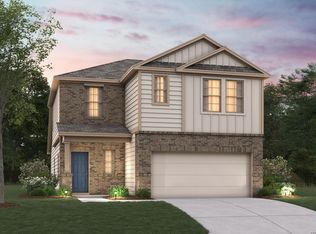
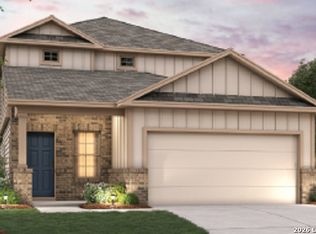
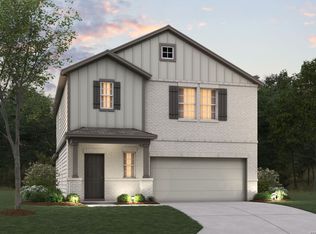
Similar homes
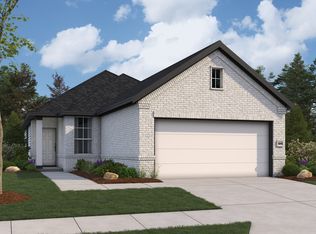
- from $318,9904 bd2 ba1.5k sqftHawthorne Plan, Park Place, New Braunfels, TX 78130New Construction
 First America Homes
 - $239,5003 bd3 ba1.5k sqft1144 Thea Cove, New Braunfels, TX 78130For Sale
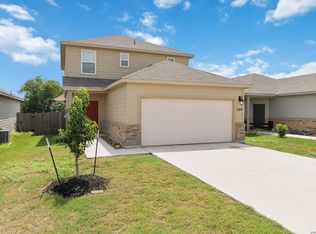
 MLS ID #2001465, Glenn Weaver TREC #826511, Marshall Reddick Real Estate. LERA MLS
 - $279,4003 bd2 ba1.5k sqft3232 Field Thistle, New Braunfels, TX 78130For Sale
 MLS ID #1998818, Lorraine Bryant TREC #811878, Phyllis Browning Company. LERA MLS
 - $327,4403 bd2 ba1.6k sqft750 Whitman, San Antonio, TX 78130New Construction
 LERA MLS
 - $313,5004 bd3 ba1.9k sqft1596 Agave Cellar, New Braunfels, TX 78130Active
 MLS ID #613360, Christopher Marti, Keller Williams City-View. Central Texas MLS
 - $245,0004 bd2 ba1.6k sqft2708 IBERIA CT, Seguin, TX 78155For SaleMLS ID #2011377, Lynette Thomas TREC #635717, Entera Realty LLC. LERA MLS
- $310,0003 bd2 ba1.4k sqft2979 Panther Spg, New Braunfels, TX 78130For SaleMLS ID #1997171, Michael Floyd TREC #799087, Real Broker, LLC. LERA MLS
- $313,0003 bd2 ba1.6k sqft1008 Windflower, New Braunfels, TX 78130For SaleMLS ID #2002666, Meredith OBannion TREC #674240, JLA Realty. LERA MLS
- $260,0004 bd2 ba1.4k sqft1053 Seedling Ln, Seguin, TX 78155New ConstructionMLS ID #1997019, Christopher Marti TREC #628996, Keller Williams City-View. LERA MLS
- $269,5004 bd2 ba1.6k sqft1005 Prince Albert, Seguin, TX 78155New ConstructionMLS ID #1970992, Christopher Marti TREC #628996, Keller Williams City-View. LERA MLS
- $304,9003 bd2 ba1.4k sqft10307 Owl Woods, Schertz, TX 78154For SaleMLS ID #2012594, Steven Koleno TREC #779766, Beycome Brokerage Realty LLC. LERA MLS
- $299,9003 bd2 ba1.4k sqft125 Skyflower Ln, San Marcos, TX 78666Active
 MLS ID #1543473, Nikolay Nedev, Central Metro Realty. Unlock MLS
 - $234,9004 bd2 ba1.6k sqft10403 Barbeque Bay, Converse, TX 78109For SaleMLS ID #2003820, Stephany Caravantes Sanchez TREC #713300, Marshall Reddick Real Estate. LERA MLS
- $270,0004 bd3 ba1.8k sqft1026 Indian Way, Seguin, TX 78155New ConstructionMLS ID #1968560, Christopher Marti TREC #628996, Keller Williams City-View. LERA MLS
- $255,9003 bd2 ba1.2k sqft3522 Georgia Trace, Converse, TX 78109New ConstructionLERA MLS
- $259,5003 bd2 ba1.4k sqft1050 Argonne Forest, Seguin, TX 78155New ConstructionMLS ID #1944291, Christopher Marti TREC #628996, Keller Williams City-View. LERA MLS
- $270,0004 bd3 ba1.8k sqft1027 Gladys Run, Seguin, TX 78155New ConstructionMLS ID #1964666, Christopher Marti TREC #628996, Keller Williams City-View. LERA MLS
- $315,0003 bd2 ba1.7k sqft161 Sambar Main, Schertz, TX 78108For SaleMLS ID #1947251, Joseph Rothrock TREC #674662, Andrew Pruske. LERA MLS
