Skip main navigation
Sold for $1,425,000
  • $1,425,000

    42470 Fawn Meadow Pl, Chantilly, VA 20152

    4beds
    5,405sqft
    Single Family Residence
    Built in 2012
    0.35 Acres Lot
    $1,425,300 Zestimate®
    $264/sqft
    $5,855 Estimated rent

    Home value

    $1,425,300

    $1.35M - $1.50M

    $5,855/mo

    Zestimate® history
    Loading
    Loading...

    Owner options

    List your home for rent

    $5,855/mo

    Rent Zestimate®

    Find your next renter with Zillow Rental Manager. Plus, with online applications, you can quickly screen prospective tenants – for free.

    Learn more

    $5,855/mo

    Rent Zestimate®

    Refinance and save

    $8,660/mo

    Est. payment

    Refinancing to a lower rate could help reduce your monthly payments and save thousands over the life of the loan.

    See today's rates

    $8,660/mo

    Est. payment

    Explore your selling options

    Work with a Zillow partner agent

    Leverage their expertise and Zillow's premium Showcase listings to get your home seen by more buyers.

    Get started

    List with your own agent

    Get your home in front of millions of buyers by listing it on Zillow.

    Learn how to do it

    Sell it yourself

    Take full control of how buyers see your home on Zillow by listing For Sale by Owner (FSBO).

    List your home

    What's special

    Resort-caliber mineral poolTwo spacious walk-in closetsFenced backyardSmart homeUpgraded mudroomProfessional landscapingGas fire pit
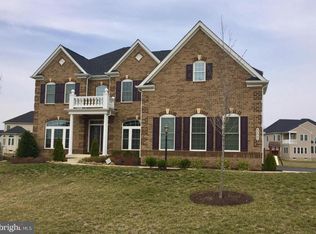
    Luxury Pool Home in Dawsons Corner | 5,400+ SF | Gourmet Kitchen | Walk-Up Basement | Chantilly VA Step through the front door and into a home that has been transformed at every level — from the resort-caliber mineral pool and outdoor kitchen to the two-story family room with coffered ceilings and floor-to-ceiling stone fireplace surround. This is not a spec home with builder-grade finishes. This is a property where every upgrade was chosen with intention, and it shows. The Pool & Outdoor Living The fenced backyard centers on a custom mineral pool with natural stone wall and cascading fountain — a private retreat designed for year-round entertaining. The covered porch features Trex composite flooring, a wood-plank ceiling, and retractable screens, creating a true four-season outdoor room. Add the built-in outdoor kitchen, gas fire pit, professional landscaping, and integrated outdoor speakers, and you have an entertainment package that rivals homes at twice this price point. The Kitchen & Main Level The gourmet kitchen is built around an oversized center island with quartz countertops and backsplash, premium stainless steel appliances, a four-burner cooktop, and a butler's pantry. A bright breakfast area overlooks the soaring two-story family room. Gleaming hardwood floors run throughout the main level, connecting the formal living and dining rooms, a private home office with built-in shelves and bay window, and an upgraded mudroom. Dual staircases with custom metal spindles create a striking architectural statement. Primary Suite & Upper Level The owner's suite features a tray ceiling, two spacious walk-in closets, and a spa-caliber bath with soaking tub, frameless glass shower, and dual vanities. Three additional bedrooms offer generous proportions — two connected by a Jack-and-Jill bath, the third with its own private full bath. Four-and-a-half baths total. Finished Walk-Up Basement The lower level walks up to grade and includes a large recreation room with custom stone accent walls, a wet bar with new flooring, a full bathroom, and substantial unfinished space ready for a home theater, fifth bedroom, or gym. Smart Home Ready Programmable thermostats, LED lighting systems, integrated outdoor lighting, and built-in outdoor speakers — all designed for connected modern living. Dawsons Corner Community HOA amenities include two swimming pools, a clubhouse with fitness center, tennis courts, soccer field, and an outdoor park — a true resort-caliber neighborhood for families and professionals. Location Minutes to Dulles International Airport, One Loudoun, Reston Town Center, and Tysons Corner. Direct access to Route 50, Route 29, and I-66. Top-rated Loudoun County public schools. Washington DC within easy reach. 4 BR | 4.5 BA | 4,493 SF Above Grade | 5,400+ SF Total | 0.35-Acre Fenced Lot | 3-Car Garage | Mineral Pool | Outdoor Kitchen | Gas Fire Pit | Screened Porch | Walk-Up Finished Basement | Wet Bar | Smart Home | Hardwood Floors | Coffered Ceilings | Dual Staircases | Chantilly VA 20152

    Zillow last checked:

    Listing updated:

    Listed by:

    Arun Yeruva 732-306-0955,

    Maram Realty, LLC

    Bought with:

    Arif Khan, 0225201545

    Smart Realty, LLC

    Source: Bright MLS,MLS#: VALO2120428MLS Logo

    Facts & features

    Interior

    Bedrooms & bathrooms
    • Bedrooms: 4
    • Bathrooms: 5
    • Full bathrooms: 4
    • 1/2 bathrooms: 1
    • Main level bathrooms: 1
    Rooms
    • Room types: Dining Room, Sitting Room, Bedroom 2, Bedroom 3, Bedroom 4, Kitchen, Game Room, Foyer, Bedroom 1, 2nd Stry Fam Rm, Laundry, Other, Office, Bathroom 1, Bathroom 2, Bathroom 3, Bonus Room, Half Bath
    Bedroom 1
    • Level: Upper
    Bedroom 2
    • Level: Upper
    Bedroom 3
    • Level: Upper
    Bedroom 4
    • Level: Upper
    Bathroom 1
    • Level: Upper
    Bathroom 1
    • Level: Lower
    Bathroom 2
    • Level: Upper
    Bathroom 3
    • Level: Upper
    Other
    • Level: Main
    Bonus room
    • Level: Lower
    Dining room
    • Level: Main
    Foyer
    • Level: Main
    Game room
    • Level: Lower
    Half bath
    • Level: Main
    Kitchen
    • Level: Main
    Laundry
    • Level: Main
    Office
    • Level: Main
    Other
    • Features: Basement - Unfinished
    • Level: Lower
    Screened porch
    • Level: Main
    Sitting room
    • Level: Main
    Heating
    • Forced Air, Natural Gas
    Cooling
    • Central Air, Electric
    Appliances
    • Included: Microwave, Built-In Range, Cooktop, Dishwasher, Disposal, Dryer, Extra Refrigerator/Freezer, Double Oven, Stainless Steel Appliance(s), Washer, Water Heater, Gas Water Heater
    • Laundry: Main Level, Laundry Room
    Features
    • Additional Stairway, Bar, Soaking Tub, Bathroom - Walk-In Shower, Breakfast Area, Butlers Pantry, Cedar Closet(s), Ceiling Fan(s), Dining Area, Formal/Separate Dining Room, Kitchen - Gourmet, Kitchen Island, Pantry, Primary Bath(s), Recessed Lighting, Store/Office, Walk-In Closet(s), 2 Story Ceilings
    • Flooring: Engineered Wood, Carpet, Wood
    • Basement: Walk-Out Access
    • Number of fireplaces: 1
    Interior area
    • Total structure area: 5,405
    • Total interior livable area: 5,405 sqft
    • Finished area above ground: 3,647
    • Finished area below ground: 1,758

    Property

    Parking
    • Total spaces: 3
    • Parking features: Garage Faces Side, Asphalt, Attached
    • Attached garage spaces: 3
    • Has uncovered spaces: Yes
    • Details: Garage Sqft: 672
    Accessibility
    • Accessibility features: >84" Garage Door
    Features
    • Levels: Three
    • Stories: 3
    • Patio & porch: Deck, Patio, Enclosed, Screened, Screened Porch
    • Exterior features: Barbecue, Bump-outs, Extensive Hardscape, Lighting, Lawn Sprinkler
    • Has private pool: Yes
    • Pool features: Concrete, Domestic Water, Heated, Filtered, In Ground, Private
    • Fencing: Aluminum
    Lot
    • Size: 0.35 Acres
    Details
    • Additional structures: Above Grade, Below Grade
    • Parcel number: 168162332000
    • Zoning: PDH3
    • Zoning description: PDH3 - PLANNED DEVELOPMENT HOUSING 3
    • Special conditions: Standard

    Construction

    Type & style
    • Home type: SingleFamily
    • Architectural style: Colonial
    • Property subtype: Single Family Residence
    Materials
    • Brick, Vinyl Siding
    • Foundation: Other, Concrete Perimeter
    • Roof: Asphalt,Architectural Shingle
    Condition
    • Excellent
    • New construction: No
    • Year built: 2012
    • Major remodel year: 2018
    Details
    • Builder model: Chapel Hill
    • Builder name: NV Homes

    Utilities & green energy

    • Electric: 220 Volts
    • Sewer: Public Sewer
    • Water: Public
    • Utilities for property: Electricity Available, Natural Gas Available, Sewer Available, Underground Utilities, Water Available, Fiber Optic

    Community & HOA

    Community
    • Security: Fire Sprinkler System
    • Subdivision: Dawson's Corner
    HOA
    • Has HOA: Yes
    • Amenities included: Clubhouse, Common Grounds, Fitness Center, Lake, Meeting Room, Pool, Tennis Court(s), Tot Lots/Playground, Soccer Field, Jogging Path, Bike Trail
    • Services included: Trash, Common Area Maintenance, Management, Pool(s), Recreation Facility, Reserve Funds, Snow Removal
    • HOA fee: $169 monthly
    Location
    • Region: Chantilly

    Financial & listing details

    • Price per square foot: $264/sqft
    • Tax assessed value: $1,255,630
    • Annual tax amount: $10,150
    • Date on market: 4/17/2026
    • Listing agreement: Exclusive Right To Sell
    • Listing terms: VA Loan,Bank Portfolio,USDA Loan
    • Ownership: Fee Simple

    Price history

    DateEventPrice
    6/23/2026Sold$1,425,000-5%$264/sqft
    Source: Bright MLS #VALO2120428 Report a problem
    5/22/2026Contingent$1,499,999$278/sqft
    Source: Bright MLS #VALO2120428 Report a problem
    5/11/2026Price change$1,499,999-3.2%$278/sqft
    Source: Bright MLS #VALO2120428 Report a problem
    5/2/2026Price change$1,550,000-3.1%$287/sqft
    Source: Bright MLS #VALO2120428 Report a problem
    4/17/2026Listed for sale$1,600,000+28%$296/sqft
    Source: Bright MLS #VALO2120428 Report a problem
    8/31/2022Sold$1,250,000$231/sqft
    Source: Bright MLS #VALO2027760 Report a problem
    6/27/2022Contingent$1,250,000$231/sqft
    Source: Bright MLS #VALO2027760 Report a problem
    6/20/2022Price change$1,250,000-3.8%$231/sqft
    Source: Bright MLS #VALO2027760 Report a problem
    6/1/2022Listed for sale$1,300,000+68.9%$241/sqft
    Source: Bright MLS #VALO2027760 Report a problem
    10/15/2012Sold$769,490+255.4%$142/sqft
    Source: Public Record Report a problem
    6/27/2012Sold$216,500$40/sqft
    Source: Public Record Report a problem

    Public tax history

    YearProperty taxesTax assessment
    2025$10,108 -3.6%$1,255,630 +3.6%
    2024$10,487 +4.6%$1,212,400 +5.8%
    2023$10,023 +9.8%$1,145,520 +11.7%
    2022$9,129 +10.1%$1,025,680 +21.2%
    2021$8,290 +2%$845,930 +7.7%
    2020$8,127 $785,190 +4.2%
    2019$8,127 +1.9%$753,880 +2.6%
    2018$7,971 -2.8%$734,690 +0.8%
    2017$8,202 -1.2%$729,030 -0.7%
    2016$8,300 $734,420 +45.9%
    2015$8,300 -0.4%$503,240 -3.9%
    2014$8,335 $523,620
    Find assessor info on the county website

    Neighborhood: 20152

    Nearby schools

    GreatSchools rating
    Schools provided by the listing agent
    • Elementary: Buffalo Trail
    • Middle: Willard
    • High: Lightridge
    • District: Loudoun County Public Schools

    Source: Bright MLS. This data may not be complete. We recommend contacting the local school district to confirm school assignments for this home.

    Get a cash offer in 3 minutes
    Find out how much your home could sell for in as little as 3 minutes with a no-obligation cash offer.
    Estimated market value
    $1,425,300
    Get a cash offer in 3 minutes
    Find out how much your home could sell for in as little as 3 minutes with a no-obligation cash offer.
    Estimated market value
    $1,425,300