Skip main navigation
Sold for $670,000
  • $670,000

    42471 Malachite Ter, Ashburn, VA 20148

    3beds
    2,000sqft
    Townhouse
    Built in 2006
    1,742 Square Feet Lot
    $671,500 Zestimate®
    $335/sqft
    $3,185 Estimated rent

    Home value

    $671,500

    $638,000 - $705,000

    $3,185/mo

    Zestimate® history
    Loading
    Loading...

    Owner options

    List your home for rent

    $3,185/mo

    Rent Zestimate®

    Find your next renter with Zillow Rental Manager. Plus, with online applications, you can quickly screen prospective tenants – for free.

    Learn more

    $3,185/mo

    Rent Zestimate®

    Refinance and save

    $4,211/mo

    Est. payment

    Refinancing to a lower rate could help reduce your monthly payments and save thousands over the life of the loan.

    See today's rates

    $4,211/mo

    Est. payment

    Explore your selling options

    Work with a Zillow partner agent

    Leverage their expertise and Zillow's premium Showcase listings to get your home seen by more buyers.

    Get started

    List with your own agent

    Get your home in front of millions of buyers by listing it on Zillow.

    Learn how to do it

    Sell it yourself

    Take full control of how buyers see your home on Zillow by listing For Sale by Owner (FSBO).

    List your home

    What's special

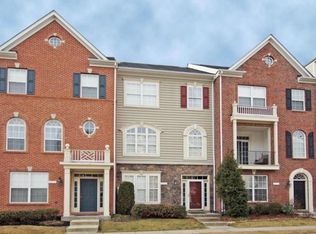
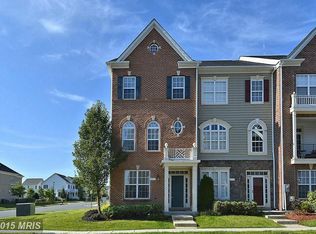
    Welcome Home! Nestled in the heart of the sought-after Brambleton community, this stunning 3-bedroom, 2 full / 2 half bathroom home is the epitome of modern living. With a spacious 2-car garage, and just minutes away from Legacy Park and the Brambleton Town Center, this home offers the perfect blend of convenience, comfort, and style. Step inside to gleaming hardwood floors that flow throughout the main level, where a bright and airy living room opens to a rear-facing balcony—ideal for entertaining or simply unwinding. The modern kitchen is a chef’s dream, featuring sleek stainless-steel appliances, a generously sized island, ample cabinet storage, and expansive granite countertops. Whether you're preparing a quick snack or a gourmet meal, this space is designed to meet your every need. Plus, enjoy your morning coffee on the second balcony, directly off the kitchen, bathed in the warmth of the morning sun. Retreat to the upper level, where the primary suite offers a peaceful haven with a private en-suite bath. Two additional bedrooms provide personal spaces for family or guests. The convenience of an upper-level laundry room, complete with an upgraded washer and dryer, means no more lugging laundry up and down stairs! The lower level is thoughtfully designed to accommodate today's lifestyle with a dedicated home office, perfect for remote work or quiet study. Living in Brambleton means access to an array of amenities, including multiple pools, community centers, and even a public library. Enjoy dining out at nearby restaurants or simply take advantage of the included Verizon FIOS cable and internet service, all covered by the HOA fee. Location is everything, and this home delivers with its close proximity to the Silver Line Ashburn Metro Station, Dulles Toll Road, and Dulles International Airport, making your commute and travel plans a breeze. This home is truly move-in ready, offering both luxury and practicality. Don’t miss your chance to make lasting memories in this beautiful Brambleton home! Professional photos coming soon.

    Zillow last checked:

    Listing updated:

    Listed by:

    Lawrence Palmer 703-868-1143,

    Fairfax Realty Select

    Bought with:

    Azhar Sultan, 0225248564

    Samson Properties

    Source: Bright MLS,MLS#: VALO2078414MLS Logo

    Facts & features

    Interior

    Bedrooms & bathrooms
    • Bedrooms: 3
    • Bathrooms: 4
    • Full bathrooms: 2
    • 1/2 bathrooms: 2
    • Main level bathrooms: 1
    Basement
    • Area: 0
    Heating
    • Forced Air, Natural Gas
    Cooling
    • Central Air, Electric
    Appliances
    • Included: Dishwasher, Disposal, Dryer, Exhaust Fan, Oven/Range - Gas, Refrigerator, Washer, Microwave, Ice Maker, Water Heater, Gas Water Heater
    • Laundry: Upper Level, Washer In Unit, Dryer In Unit
    Features
    • Breakfast Area, Primary Bath(s), Upgraded Countertops, Pantry, Recessed Lighting, Soaking Tub, Walk-In Closet(s), Combination Dining/Living, Open Floorplan
    • Flooring: Carpet, Wood
    • Windows: Window Treatments
    • Has basement: No
    • Number of fireplaces: 1
    • Fireplace features: Glass Doors, Gas/Propane, Mantel(s)
    Interior area
    • Total structure area: 2,000
    • Total interior livable area: 2,000 sqft
    • Finished area above ground: 2,000
    • Finished area below ground: 0

    Property

    Parking
    • Total spaces: 4
    • Parking features: Garage Door Opener, Attached, Driveway
    • Attached garage spaces: 2
    • Uncovered spaces: 2
    Accessibility
    • Accessibility features: None
    Features
    • Levels: Three
    • Stories: 3
    • Patio & porch: Deck
    • Exterior features: Lighting, Sidewalks, Street Lights, Balcony
    • Pool features: Community
    Lot
    • Size: 1,742 sqft
    Details
    • Additional structures: Above Grade, Below Grade
    • Parcel number: 159256888000
    • Zoning: PDH4
    • Special conditions: Standard

    Construction

    Type & style
    • Home type: Townhouse
    • Architectural style: Colonial
    • Property subtype: Townhouse
    Materials
    • Brick, Brick Front
    • Foundation: Slab
    Condition
    • Very Good
    • New construction: No
    • Year built: 2006
    Details
    • Builder model: Walden
    • Builder name: Centex

    Utilities & green energy

    • Sewer: Public Septic, Public Sewer
    • Water: Public

    Community & neighborhood

    Location
    • Region: Ashburn
    • Subdivision: Brambleton Landbay

    HOA & financial

    HOA
    • Has HOA: Yes
    • HOA fee: $213 monthly
    • Amenities included: Baseball Field, Basketball Court, Bike Trail, Clubhouse, Pool, Soccer Field, Tennis Court(s), Common Grounds, Community Center, Jogging Path, Picnic Area, Tot Lots/Playground, Volleyball Courts
    • Services included: Cable TV, Internet, Common Area Maintenance, Road Maintenance, Reserve Funds, Snow Removal, Trash
    • Association name: BRAMBLETON COMMUNITY ASSOCIATION

    Other

    Other facts
    • Listing agreement: Exclusive Agency
    • Listing terms: Conventional,Cash
    • Ownership: Fee Simple

    Price history

    DateEventPrice
    9/13/2024Sold$670,000+0.1%$335/sqft
    Source: Bright MLS #VALO2078414 Report a problem
    9/10/2024Pending sale$669,000$335/sqft
    Source: Bright MLS #VALO2078414 Report a problem
    8/27/2024Contingent$669,000$335/sqft
    Source: Bright MLS #VALO2078414 Report a problem
    8/24/2024Listed for sale$669,000+80.8%$335/sqft
    Source: Bright MLS #VALO2078414 Report a problem
    10/18/2012Sold$370,000+0%$185/sqft
    Source: Public Record Report a problem
    9/28/2012Pending sale$369,900$185/sqft
    Source: Ikon Realty #LO7927861 Report a problem
    9/16/2012Listed for sale$369,900+22.9%$185/sqft
    Source: Ikon Realty #LO7927861 Report a problem
    10/15/2009Sold$301,000-27.9%$151/sqft
    Source: Public Record Report a problem
    2/27/2007Sold$417,460$209/sqft
    Source: Public Record Report a problem

    Public tax history

    YearProperty taxesTax assessment
    2025$5,106 +2.7%$634,290 +10.4%
    2024$4,972 +3.6%$574,740 +4.8%
    2023$4,799 +0.7%$548,490 +2.4%
    2022$4,765 +7.4%$535,390 +18.2%
    2021$4,438 -1.2%$452,810 +4.3%
    2020$4,494 $434,170 +5%
    2019$4,494 +3.8%$413,360 +3.6%
    2018$4,329 -1.9%$399,030 +1.7%
    2017$4,412 +0.6%$392,210 +3.9%
    2016$4,384 $377,530 +44.5%
    2015$4,384 +1.2%$261,280 +4.5%
    2014$4,331 +4.9%$250,010 +9.9%
    2013$4,127 $227,500
    2012-- --
    2011-- --
    2010-- --
    2009-- $329,300 -4.4%
    2008-- $344,500 +123.8%
    2007-- $153,900

    Find assessor info on the county website

    Neighborhood: 20148

    Nearby schools

    GreatSchools rating
    Schools provided by the listing agent
    • Elementary: Legacy
    • Middle: Brambleton
    • High: Independence
    • District: Loudoun County Public Schools

    Source: Bright MLS. This data may not be complete. We recommend contacting the local school district to confirm school assignments for this home.

    Get a cash offer in 3 minutes
    Find out how much your home could sell for in as little as 3 minutes with a no-obligation cash offer.
    Estimated market value
    $671,500
    Get a cash offer in 3 minutes
    Find out how much your home could sell for in as little as 3 minutes with a no-obligation cash offer.
    Estimated market value
    $671,500