BEAUTIFUL CORNER LOT 4 YEARS YOUNG HOME in pristine and in EXCELLENT LIKE NEW condition in Ponchatoula School District.
(X FLOODZONE.) Minutes from I-12 for commuters and less than 15 minutes to Downtown Hammond & Ponchatoula. This corner lot home with gutters throughout, offers a large size yard & extra green space. In the backyard you will encounter an extended patio with a roll out awning for those evening of relaxation, outdoor security lighting, and a nice size shed to store your lawn/garden equipment. The interior offers an open floor plan with 3 bedrooms and 2 full bathrooms. Granite kitchen countertop with under and over cabinet lighting, ceiling fans throughout, wooden window blinds throughout, laminate floors in common areas, SMART HOME feature for connectivity to all your gadgets with the use of your mobile device. Also features a Smart Doorbell camera and much more.
Closed
Price Unknown
42472 Evangeline Dr, Hammond, LA 70403
3beds
1,605sqft
Single Family Residence
Built in 2019
10,454 Square Feet Lot
$257,200 Zestimate®
$--/sqft
$1,950 Estimated rent
Home value
$257,200
$244,000 - $270,000
$1,950/mo
Zestimate® history
Owner options
List your home for rent
$1,950/mo
Rent Zestimate®
Find your next renter with Zillow Rental Manager. Plus, with online applications, you can quickly screen prospective tenants – for free.
$1,950/mo
Rent Zestimate®
Refinance and save
$450/mo
Est. payment
Refinancing to a lower rate could help reduce your monthly payments and save thousands over the life of the loan.
$450/mo
Est. payment
Explore your selling options
Work with a Zillow partner agent
Leverage their expertise and Zillow's premium Showcase listings to get your home seen by more buyers.
Get startedList with your own agent
Get your home in front of millions of buyers by listing it on Zillow.
Learn how to do itSell it yourself
Take full control of how buyers see your home on Zillow by listing For Sale by Owner (FSBO).
List your homeWhat's special
Smart doorbell cameraOpen floor planCorner lot homeOutdoor security lightingExtra green spaceSmart homeGranite kitchen countertop
Zillow last checked:
Listing updated:
Listed by:
Edgardo Zeron 985-974-3026,
Coldwell Banker TEC
Bought with:
LaToya Johnson
Keller Williams Realty Services
Source: GSREIN,MLS#: 2401240
Facts & features
Interior
Bedrooms & bathrooms
- Bedrooms: 3
- Bathrooms: 2
- Full bathrooms: 2
Primary bedroom
- Description: Flooring: Carpet
- Level: Lower
- Dimensions: 15.4000 x 13.3000
Bedroom
- Description: Flooring: Carpet
- Level: Lower
- Dimensions: 10.3000 x 10.3000
Bedroom
- Description: Flooring: Carpet
- Level: Lower
- Dimensions: 10.3000 x 10.3000
Primary bathroom
- Description: Flooring: Tile
- Level: Lower
- Dimensions: 9.4000 x 8.5000
Bathroom
- Description: Flooring: Tile
- Level: Lower
- Dimensions: 9.0000 x 8.0000
Dining room
- Description: Flooring: Laminate,Simulated Wood
- Level: Lower
- Dimensions: 12.0000 x 9.1100
Kitchen
- Description: Flooring: Laminate,Simulated Wood
- Level: Lower
- Dimensions: 10.5000 x 12.8000
Living room
- Description: Flooring: Laminate,Simulated Wood
- Level: Lower
- Dimensions: 16.2000 x 15.0000
Heating
- Central
Cooling
- Central Air, 1 Unit
Appliances
- Included: Dishwasher, Disposal, Microwave, Oven, Range, Refrigerator, ENERGY STAR Qualified Appliances
- Laundry: Washer Hookup, Dryer Hookup
Features
- Ceiling Fan(s), Carbon Monoxide Detector, Granite Counters, Stainless Steel Appliances, Smart Home
- Windows: Screens
- Has fireplace: No
- Fireplace features: None
Interior area
- Total structure area: 2,199
- Total interior livable area: 1,605 sqft
Property
Parking
- Parking features: Two Spaces, Garage Door Opener
- Has garage: Yes
Features
- Levels: One
- Stories: 1
- Patio & porch: Concrete, Pavers, Porch
- Exterior features: Porch
- Pool features: None
Lot
- Size: 10,454 Square Feet
- Dimensions: 74.49 x 142.44
- Features: Corner Lot, Outside City Limits, Rectangular Lot
Details
- Additional structures: Shed(s)
- Parcel number: 7040342472EVANGELINEDR16
- Special conditions: None
Construction
Type & style
- Home type: SingleFamily
- Architectural style: Acadian
- Property subtype: Single Family Residence
Materials
- Brick, Vinyl Siding
- Foundation: Slab
- Roof: Asphalt,Shingle
Condition
- Excellent,Resale
- New construction: No
- Year built: 2019
Details
- Warranty included: Yes
Utilities & green energy
- Sewer: Public Sewer
- Water: Public
Green energy
- Energy efficient items: Appliances, Insulation, Lighting, Water Heater, Windows
Community & HOA
Community
- Features: Common Grounds/Area
- Security: Smoke Detector(s)
- Subdivision: Providence Ridge
HOA
- Has HOA: Yes
- HOA fee: $450 annually
- HOA name: To Be Provided.
Location
- Region: Hammond
Financial & listing details
- Tax assessed value: $155,616
- Date on market: 6/27/2023
Price history
| Date | Event | Price |
|---|---|---|
| 8/1/2023 | Sold | -- |
Source:  GSREIN #2401240 Report a problem GSREIN #2401240 Report a problem | ||
| 7/3/2023 | Pending sale | $268,500$167/sqft |
Source: GSREIN #2401240 Report a problem | ||
| 6/27/2023 | Listed for sale | $268,500$167/sqft |
Source: GSREIN #2401240 Report a problem | ||
| 3/28/2019 | Sold | -- |
Source: GSREIN #2182756 Report a problem | ||
Public tax history
| Year | Property taxes | Tax assessment |
|---|---|---|
| 2025 | -- | $15,562 |
| 2024 | -- | $15,562 +1.6% |
| 2023 | -- | $15,321 |
| 2022 | $21 +0.1% | $15,321 |
| 2021 | $21 | $15,321 |
| 2020 | -- | $15,321 +410.7% |
| 2019 | -- | $3,000 |
Find assessor info on the county website
Neighborhood: 70403
Nearby homes
- $344,200-- bd-- ba2.6k sqft42466 Evangeline Dr, Hammond, LA 70403Off Market
- $286,800-- bd-- ba2.1k sqft19358 Providence Ridge Blvd, Hammond, LA 70403Off Market
- $238,1003 bd2 ba1.5k sqft42438 Evangeline Dr, Hammond, LA 70403Off Market
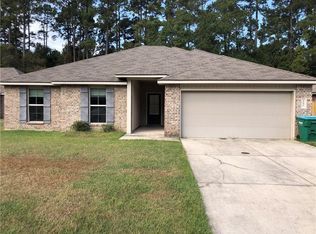
- $273,800-- bd-- ba1.9k sqft42460 Evangeline Dr, Hammond, LA 70403Off Market
- $267,5004 bd2 ba1.8k sqft42471 Evangeline Dr, Hammond, LA 70403Off Market
- $318,400-- bd-- ba2.5k sqft42454 Evangeline Dr, Hammond, LA 70403Off Market
- $274,900-- bd-- ba2k sqft19376 Providence Ridge Blvd, Hammond, LA 70403Off Market
- $273,500-- bd-- ba1.9k sqft19344 Providence Ridge Blvd, Hammond, LA 70403Off Market
Nearby schools
GreatSchools rating
- 2/10Martha Vinyard Elementary SchoolGrades: 5-6Distance: 2.2 mi
- 4/10Ponchatoula Junior High SchoolGrades: 7-8Distance: 3.2 mi
- 5/10Ponchatoula High SchoolGrades: 9-12Distance: 2.6 mi
Get a cash offer in 3 minutes
Find out how much your home could sell for in as little as 3 minutes with a no-obligation cash offer.
Estimated market value
$257,200
Get a cash offer in 3 minutes
Find out how much your home could sell for in as little as 3 minutes with a no-obligation cash offer.
Estimated market value
$257,200
- Louisiana
- Tangipahoa Parish
- Hammond
- 70403
- 42472 Evangeline Dr
Nearby cities
Nearby zip codes
Other Hammond Topics
