Skip main navigation
Closed
  • Price Unknown

    42473 Forest Ln, Hammond, LA 70403

    4beds
    2,108sqft
    Single Family Residence
    Built in 2006
    0.55 Acres Lot
    $365,900 Zestimate®
    $--/sqft
    $2,285 Estimated rent

    Home value

    $365,900

    $348,000 - $384,000

    $2,285/mo

    Zestimate® history
    Loading
    Loading...

    Owner options

    List your home for rent

    $2,285/mo

    Rent Zestimate®

    Find your next renter with Zillow Rental Manager. Plus, with online applications, you can quickly screen prospective tenants – for free.

    Learn more

    $2,285/mo

    Rent Zestimate®

    Refinance and save

    Refinancing to a lower rate could help reduce your monthly payments and save thousands over the life of the loan.

    See today's rates

    Explore your selling options

    Work with a Zillow partner agent

    Leverage their expertise and Zillow's premium Showcase listings to get your home seen by more buyers.

    Get started

    List with your own agent

    Get your home in front of millions of buyers by listing it on Zillow.

    Learn how to do it

    Sell it yourself

    Take full control of how buyers see your home on Zillow by listing For Sale by Owner (FSBO).

    List your home

    What's special

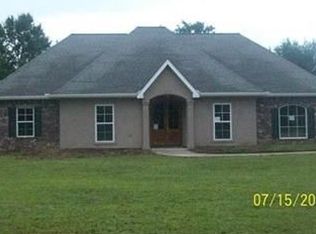
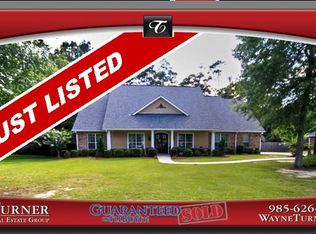
    Move right into this charming home in Jefferson Court! New roof installed less than a year ago! Your inground pool will be *the* spot for summer fun and relaxation on your half-acre lot. Plenty of room to relax outdoors as well under the covered patio with fans and attached, enclosed carport. Chefs will delight in the expansive kitchen with granite counters, stainless appliances and under cabinet lighting. Living room features a gas fireplace, surround sound and views of the pool. Primary suite offers 2 walk-in closets with bonus storage area. Luxurious primary bath offers updated walk-in shower, private water closet, linen closet, two vanities and jetted tub. All rooms have 2" blinds for comfort and privacy, plus beautiful crown moulding in all common areas and primary suite. Two guest bedrooms share a highly functional hall bath with two sinks, plus additional 4th bedroom or perfect home office located just steps away. This house has so much storage - 9 interior closets + pantry, a utility room, outdoor workshop with AC (212 sf) and two sheds! Flood insurance available but not required since Flood Zone "X". Sellers recently replaced the aerator and tankless water heater as well! Convenient access to I-12 and I-55. Zoned for Ponchatoula schools. Qualifies for 100% financing through certain loan programs.

    Zillow last checked:

    Listing updated:

    Listed by:

    Virginia Saxton 985-966-9850,

    Crescent Sotheby's International Realty,

    Frank Saxton 985-966-9950,

    Crescent Sotheby's International Realty

    Bought with:

    Eric Davis

    Atlas Real Estate Company, LLC

    Source: GSREIN,MLS#: 2452490MLS Logo

    Facts & features

    Interior

    Bedrooms & bathrooms
    • Bedrooms: 4
    • Bathrooms: 2
    • Full bathrooms: 2
    Primary bedroom
    • Description: Flooring: Carpet
    • Level: Lower
    • Dimensions: 15.2000 x 14.0000
    Bedroom
    • Description: Flooring: Carpet
    • Level: Lower
    • Dimensions: 11.2000 x 11.2000
    Bedroom
    • Description: Flooring: Carpet
    • Level: Lower
    • Dimensions: 11.0000 x 11.0000
    Primary bathroom
    • Description: Flooring: Tile
    • Level: Lower
    • Dimensions: 15.2000 x 10.0000
    Bathroom
    • Description: Flooring: Tile
    • Level: Lower
    • Dimensions: 11.8000 x 5.0000
    Dining room
    • Description: Flooring: Tile
    • Level: Lower
    • Dimensions: 11.1000 x 11.0000
    Foyer
    • Description: Flooring: Tile
    • Level: Lower
    • Dimensions: 13.5000 x 6.6000
    Kitchen
    • Description: Flooring: Tile
    • Level: Lower
    • Dimensions: 16.0000 x 11.0000
    Laundry
    • Level: Lower
    • Dimensions: 8.7000 x 7.0000
    Living room
    • Description: Flooring: Laminate,Simulated Wood
    • Level: Lower
    • Dimensions: 20.0000 x 20.0000
    Office
    • Description: Flooring: Carpet
    • Level: Lower
    • Dimensions: 11.0000 x 11.0000
    Heating
    • Central, Multiple Heating Units
    Cooling
    • Central Air, 2 Units
    Appliances
    • Included: Dryer, Dishwasher, Disposal, Microwave, Oven, Range, Washer
    Features
    • Ceiling Fan(s), Carbon Monoxide Detector, Granite Counters, Jetted Tub, Pantry, Stainless Steel Appliances, Wired for Sound
    • Has fireplace: Yes
    • Fireplace features: Gas
    Interior area
    • Total structure area: 3,235
    • Total interior livable area: 2,108 sqft

    Property

    Parking
    • Parking features: Attached, Carport, Two Spaces, Boat, RV Access/Parking
    • Has carport: Yes
    Features
    • Levels: One
    • Stories: 1
    • Patio & porch: Concrete, Covered
    • Exterior features: Fence
    Lot
    • Size: 0.55 Acres
    • Dimensions: 140' x 169'
    • Features: Outside City Limits, Oversized Lot
    Details
    • Parcel number: 6076483
    • Special conditions: Relocation

    Construction

    Type & style
    • Home type: SingleFamily
    • Architectural style: Traditional
    • Property subtype: Single Family Residence
    Materials
    • Brick, Stucco, Vinyl Siding
    • Foundation: Slab
    • Roof: Shingle
    Condition
    • Excellent
    • Year built: 2006

    Utilities & green energy

    • Sewer: Septic Tank
    • Water: Public
    Green energy
    • Energy efficient items: Water Heater

    Community & HOA

    Community
    • Security: Security System
    • Subdivision: Jefferson Court
    HOA
    • Has HOA: No
    Location
    • Region: Hammond

    Financial & listing details

    • Tax assessed value: $293,555
    • Annual tax amount: $1,861
    • Date on market: 6/7/2024

    Price history

    DateEventPrice
    7/26/2024Sold--
    Source: GSREIN #2452490 Report a problem
    7/3/2024Pending sale$352,500$167/sqft
    Source: BHHS broker feed #2452490 Report a problem
    7/2/2024Contingent$352,500$167/sqft
    Source: GSREIN #2452490 Report a problem
    6/7/2024Listed for sale$352,500$167/sqft
    Source: GSREIN #2452490 Report a problem
    9/9/2010Sold--
    Source: Public Record Report a problem

    Public tax history

    YearProperty taxesTax assessment
    2025$1,861 +129.8%$29,356 +49.6%
    2024$810 -37.6%$19,623 +0.4%
    2023$1,297 +1.4%$19,550
    2022$1,279 +0.1%$19,550
    2021$1,278 0%$19,550
    2020$1,278 +3.6%$19,550 +2.6%
    2019$1,233 -40.7%$19,049
    2018$2,078 +64.8%$19,049
    2017$1,261 +2.9%$19,049
    2016$1,226 -0.9%$19,049 -2.6%
    2015$1,238 +1.5%$19,550
    2014$1,219 $19,550
    2013$1,219 -3.8%$19,550
    2012$1,267 -27.9%$19,550 -15.2%
    2011$1,757 -0.7%$23,062
    2010$1,769 -0.2%$23,062
    2009$1,773 +13.9%$23,062
    2008$1,556 $23,062 +668.7%
    2007-- $3,000
    2006$313 $3,000
    Find assessor info on the county website

    Neighborhood: 70403

    Nearby schools

    GreatSchools rating
    Schools provided by the listing agent
    • Elementary: Tucker/Reeves
    • Middle: Vinyard
    • High: Ponchatoula

    Source: GSREIN. This data may not be complete. We recommend contacting the local school district to confirm school assignments for this home.

    Get a cash offer in 3 minutes
    Find out how much your home could sell for in as little as 3 minutes with a no-obligation cash offer.
    Estimated market value
    $365,900
    Get a cash offer in 3 minutes
    Find out how much your home could sell for in as little as 3 minutes with a no-obligation cash offer.
    Estimated market value
    $365,900