Skip main navigation
Closed
  • $480,600

    4248 134th Ave, Clear Lake, MN 55319

    4beds
    2,875sqft
    Single Family Residence
    Built in 1996
    2.6 Acres Lot
    $480,600 Zestimate®
    $167/sqft
    $2,669 Estimated rent

    Home value

    $480,600

    $428,000 - $538,000

    $2,669/mo

    Zestimate® history
    Loading
    Loading...

    Owner options

    List your home for rent

    $2,669/mo

    Rent Zestimate®

    Find your next renter with Zillow Rental Manager. Plus, with online applications, you can quickly screen prospective tenants – for free.

    Learn more

    $2,669/mo

    Rent Zestimate®

    Refinance and save

    $2,995/mo

    Est. payment

    Refinancing to a lower rate could help reduce your monthly payments and save thousands over the life of the loan.

    See today's rates

    $2,995/mo

    Est. payment

    Explore your selling options

    Work with a Zillow partner agent

    Leverage their expertise and Zillow's premium Showcase listings to get your home seen by more buyers.

    Get started

    List with your own agent

    Get your home in front of millions of buyers by listing it on Zillow.

    Learn how to do it

    Sell it yourself

    Take full control of how buyers see your home on Zillow by listing For Sale by Owner (FSBO).

    List your home

    What's special

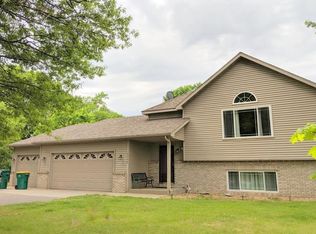
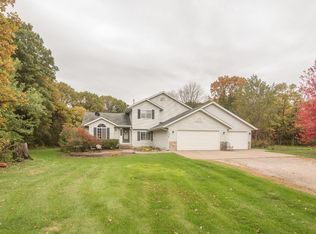
    STILL ACTIVELY SHOWING. Meticulously maintained 4 bedroom 2 bath home on just over 2.5 acres. This home sits on a beautifully wooded and private lot on a cul-de-sac with tar driveway in a quiet neighborhood. Property also backs up to a Christmas tree farm that adds even more privacy. Features include vaulted ceilings, gas fireplace, over-sized deck and a 12x16 shed with double loft built in 2015. Home also features a complete kitchen remodel, counters, back-splash, sink and faucets and newer stainless steel appliances. There are new high efficiency windows throughout the home along with a new washer/dryer and septic system. New furnace and central air. The finished basement includes a family room and game room and brings the home to just over 2,800 square feet of living space. House has a newer roof and over-sized attached 3 car garage. Many updates and features throughout. You won't want to miss out on this incredible property!

    This property is off market, which means it's not currently listed for sale or rent on Zillow. This may be different from what's available on other websites or public sources.

    Zillow last checked:

    Listing updated:

    Listed by:

    Christopher Cullen 218-838-8218,

    Dane Arthur Real Estate Agency-Crosslake

    Bought with:

    Jamie M. Borden

    Borden Realty

    Source: NorthstarMLS as distributed by MLS GRID,MLS#: 5488810MLS Logo

    Facts & features

    Interior

    Bedrooms & bathrooms
    • Bedrooms: 4
    • Bathrooms: 2
    • Full bathrooms: 2
    Bedroom
    • Level: Lower
    • Area: 168 Square Feet
    • Dimensions: 12'x14'
    Bedroom 2
    • Level: Upper
    • Area: 120 Square Feet
    • Dimensions: 10'x12'
    Bedroom 3
    • Level: Upper
    • Area: 120 Square Feet
    • Dimensions: 10'x12'
    Bedroom 4
    • Level: Upper
    • Area: 208 Square Feet
    • Dimensions: 16'x13'
    Dining room
    • Level: Upper
    • Area: 120 Square Feet
    • Dimensions: 12'x10'
    Family room
    • Level: Lower
    • Area: 255 Square Feet
    • Dimensions: 17'x15'
    Game room
    • Level: Lower
    • Area: 420 Square Feet
    • Dimensions: 28'x15'
    Kitchen
    • Level: Upper
    • Area: 120 Square Feet
    • Dimensions: 10'x12'
    Laundry
    • Level: Lower
    • Area: 56 Square Feet
    • Dimensions: 8'x7'
    Living room
    • Level: Upper
    • Area: 260 Square Feet
    • Dimensions: 20'x13'
    Heating
    • Forced Air
    Cooling
    • Central Air
    Appliances
    • Included: Dishwasher, Dryer, Exhaust Fan, Water Filtration System, Microwave, Range, Refrigerator, Washer, Water Softener Owned
    Features
    • Basement: Daylight,Finished,Full
    • Number of fireplaces: 1
    • Fireplace features: Gas, Living Room
    Interior area
    • Total structure area: 2,875
    • Total interior livable area: 2,875 sqft
    • Finished area above ground: 1,432
    • Finished area below ground: 1,443

    Property

    Parking
    • Total spaces: 3
    • Parking features: Attached
    • Attached garage spaces: 3
    Accessibility
    • Accessibility features: None
    Features
    • Levels: Multi/Split
    • Pool features: None
    Lot
    • Size: 2.6 Acres
    • Dimensions: 300 x 371
    • Features: Tree Coverage - Medium
    Details
    • Additional structures: Storage Shed
    • Foundation area: 1443
    • Parcel number: 404360120
    • Lease amount: $0
    • Zoning description: Residential-Single Family

    Construction

    Type & style
    • Home type: SingleFamily
    • Property subtype: Single Family Residence
    Materials
    • Roof: Asphalt
    Condition
    • New construction: No
    • Year built: 1996

    Utilities & green energy

    • Gas: Natural Gas
    • Sewer: Private Sewer
    • Water: Well

    Community & HOA

    Community
    • Subdivision: Oakshire Estates
    HOA
    • Has HOA: No
    Location
    • Region: Clear Lake

    Financial & listing details

    • Price per square foot: $167/sqft
    • Annual tax amount: $2,666
    • Date on market: 12/27/2020
    • Cumulative days on market: 50 days
    • Road surface type: Paved

    Price history

    DateEventPrice
    5/22/2020Sold$319,900$111/sqft
    Source: NorthstarMLS as distributed by MLS GRID #5488810 Report a problem

    Public tax history

    Tax history is unavailable.

    Neighborhood: 55319

    Nearby schools

    GreatSchools rating
    Get a cash offer in 3 minutes
    Find out how much your home could sell for in as little as 3 minutes with a no-obligation cash offer.
    Estimated market value
    $480,600
    Get a cash offer in 3 minutes
    Find out how much your home could sell for in as little as 3 minutes with a no-obligation cash offer.
    Estimated market value
    $480,600