Lovely 4-bedroom, 2-bath plus office home in Auburn! This 1,890 sq ft gem offers an open layout, vaulted ceilings, and lots of natural light. The upgraded kitchen includes quartz countertops, newer appliances, and a pantry. The primary suite boasts a soaking tub, shower, and skylight. Recent updates feature new vinyl plank flooring, fresh paint, and a new roof for added peace of mind. A separate utility/mudroom opens to a back porch leading to a spacious backyard. All the appliances are included. With a covered carport, extra parking, and close access to shopping and highways, this move-in-ready home perfectly combines style and convenience. Don’t miss this well-maintained home in a prime location!
Sold
Listed by: Next Horizon Realty • Fabiola Dortch
Bought with: eXp Realty
$190,000
4248 A Street SE #335, Auburn, WA 98002
4beds
1,890sqft
Manufactured Home
Built in 1993
-- sqft lot
$-- Zestimate®
$101/sqft
$2,667 Estimated rent
Home value
Not available
Estimated sales range
Not available
$2,667/mo
Zestimate® history
Owner options
List your home for rent
$2,667/mo
Rent Zestimate®
Find your next renter with Zillow Rental Manager. Plus, with online applications, you can quickly screen prospective tenants – for free.
$2,667/mo
Rent Zestimate®
Refinance and save
$1,225/mo
Est. payment
Refinancing to a lower rate could help reduce your monthly payments and save thousands over the life of the loan.
$1,225/mo
Est. payment
Explore your selling options
Work with a Zillow partner agent
Leverage their expertise and Zillow's premium Showcase listings to get your home seen by more buyers.
Get startedList with your own agent
Get your home in front of millions of buyers by listing it on Zillow.
Learn how to do itSell it yourself
Take full control of how buyers see your home on Zillow by listing For Sale by Owner (FSBO).
List your homeWhat's special
Extra parkingSpacious backyardUpgraded kitchenCovered carportPrimary suiteNew vinyl plank flooringSoaking tub
Zillow last checked:
Listing updated:
Listed by:
Fabiola Dortch,
Next Horizon Realty
Bought with:
John Siaw Kwakye, 23025790
eXp Realty
Source: NWMLS as distributed by MLS GRID,MLS#: 2307424
Facts & features
Interior
Bedrooms & bathrooms
- Bedrooms: 4
- Bathrooms: 2
- Full bathrooms: 1
- 3/4 bathrooms: 1
Rooms
- Room types: Den/Office, Dining Room, Entry, Kitchen Without Eating Space, Living Room, Utility Room
Heating
- Fireplace, Forced Air, Electric
Appliances
- Included: Dishwasher(s), Dryer(s), Microwave(s), Refrigerator(s), Stove(s)/Range(s), Washer(s), Water Heater: Electric, Water Heater Location: Laundry room
Features
- Flooring: Laminate
- Windows: Double Pane Windows
- Number of fireplaces: 1
- Fireplace features: Electric, Fireplace
Interior area
- Total structure area: 1,890
- Total interior livable area: 1,890 sqft
Property
Parking
- Total spaces: 2
- Parking features: Carport, Uncovered
- Has carport: Yes
Features
- Levels: One
- Stories: 1
- Patio & porch: Fireplace, Laminate Hardwood, Laminate Tile, Water Heater
- Has view: Yes
- View description: Territorial
- Park: White River Estates
Lot
- Features: Corner Lot, Paved, Sidewalk
Details
- Parcel number: 4200399070
- Lease amount: $1,061
- Special conditions: Standard
Construction
Type & style
- Home type: MobileManufactured
- Architectural style: Manuf-Double Wide
- Property subtype: Manufactured Home
Materials
- Wood Siding
- Roof: Composition
Condition
- Good
- Year built: 1993
Details
- Builder model: 70x27
Utilities & green energy
- Electric: Company: PSE
- Sewer: Company: White River Estates
- Water: Public, Company: White River Estates
- Utilities for property: Xfinity, Xfinity
Green energy
- Energy efficient items: Double Pane Windows
Community & HOA
Community
- Subdivision: Auburn
Location
- Region: Auburn
Financial & listing details
- Price per square foot: $101/sqft
- Tax assessed value: $25,681
- Annual tax amount: $301
- Date on market: 12/11/2024
- Cumulative days on market: 588 days
- Listing terms: Conventional
- Inclusions: Dishwasher(s), Dryer(s), Microwave(s), Refrigerator(s), Security System, Stove(s)/Range(s), Washer(s)
- Body type: Double Wide
Price history
| Date | Event | Price |
|---|---|---|
| 11/20/2024 | Sold | $190,000-5%$101/sqft |
Source:  NWMLS as distributed by MLS GRID #2307424 Report a problem NWMLS as distributed by MLS GRID #2307424 Report a problem | ||
| 11/14/2024 | Pending sale | $200,000$106/sqft |
Source: NWMLS as distributed by MLS GRID #2307424 Report a problem | ||
| 11/3/2024 | Listed for sale | $200,000+100%$106/sqft |
Source: NWMLS as distributed by MLS GRID #2307424 Report a problem | ||
| 6/19/2018 | Sold | $100,000$53/sqft |
Source: NWMLS as distributed by MLS GRID #1303471 Report a problem | ||
Public tax history
| Year | Property taxes | Tax assessment |
|---|---|---|
| 2017 | -- | $25,681 -18.8% |
| 2016 | -- | $31,610 |
| 2015 | -- | $31,610 |
| 2014 | -- | $31,610 -20.2% |
| 2013 | -- | $39,632 |
| 2012 | -- | $39,632 -21.5% |
| 2010 | -- | $50,505 |
| 2009 | -- | $50,505 -2.5% |
| 2007 | -- | $51,800 |
| 2006 | -- | $51,800 |
| 2005 | -- | $51,800 |
Find assessor info on the county website
Neighborhood: 98002
Nearby homes
- $160,0003 bd2 ba1.1k sqft4248 A St SE TRLR 147, Auburn, WA 98002Sold

- $189,9504 bd2 ba1.6k sqft4248 A St SE TRAILER 513, Auburn, WA 98002Sold
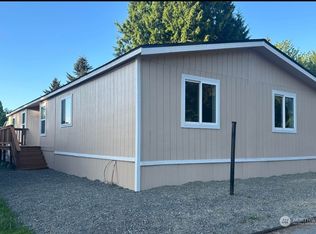
- $135,0003 bd2 ba1k sqft4248 A St SE TRAILER 241, Auburn, WA 98002Sold

- $85,0002 bd2 ba960 sqft4248 A St SE TRAILER 205, Auburn, WA 98002Sold
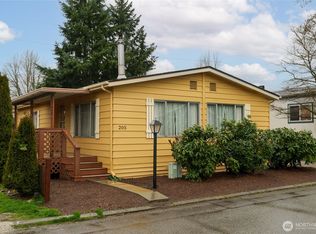
- $142,0003 bd2 ba1.5k sqft4248 A St SE TRAILER 133, Auburn, WA 98002Sold
- $140,0002 bd2 ba1.2k sqft4248 A St SE TRAILER 506, Auburn, WA 98002Sold
- $135,0003 bd2 ba1.8k sqft4248 A St SE TRAILER 116, Auburn, WA 98002Sold
- $198,0004 bd2 ba1.5k sqft4248 A St SE TRLR 602, Auburn, WA 98002Sold
- $105,0002 bd2 ba1.2k sqft4248 A St SE TRAILER 638, Auburn, WA 98002Sold
Nearby schools
GreatSchools rating
- 6/10Ilalko Elementary SchoolGrades: PK-5Distance: 0.4 mi
- 4/10Mt Baker Middle SchoolGrades: 6-8Distance: 0.4 mi
- 6/10Auburn Riverside High SchoolGrades: 9-12Distance: 0.2 mi
Schools provided by the listing agent
- Elementary: Ilalko Elem
- Middle: Rainier Mid
Source: NWMLS as distributed by MLS GRID. This data may not be complete. We recommend contacting the local school district to confirm school assignments for this home.
- Washington
- King County
- Auburn
- 98002
- 4248 A Street SE Unit 335
Nearby cities
Nearby neighborhoods
Nearby zip codes
Other Auburn Topics
