Skip main navigation
For sale
  • $1,200,000

    4248 Blagden Ave NW, Washington, DC 20011

    5beds
    3,648sqft
    : 
    Loading
    Get pre-qualified
    Single Family Residence
    Built in 1966
    9,583 Square Feet Lot
    $1,179,100 Zestimate®
    $329/sqft
    $-- HOA

    What's special

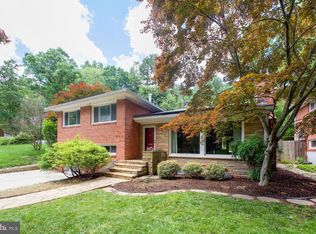
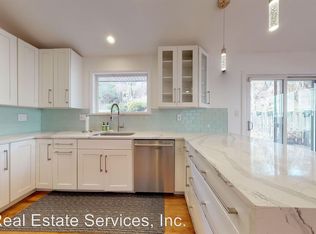
    Garage and driveway parkingGenerous tree-lined lotDiscreet pop-up charging stationSerene garden viewsExpansive island
    AGENTS - PLEASE VIEW AGENT REMARKS IN BRIGHT MLS. (More photos will be added soon) Where Prestige Meets Tranquility — this exceptional residence presents a rare opportunity to own in one of Washington’s most distinguished enclaves. Along the edge of Rock Creek Park, in the heart of Crestwood’s coveted Gold Coast, this fully reimagined five-bedroom, three-and-a-half-bath home blends classic DC architecture with refined modern living. Set on a generous, tree-lined lot, it offers a sense of retreat while remaining just minutes from the White House, Pentagon, and Reagan National Airport. Inside, every detail has been thoughtfully curated. The kitchen makes a striking impression with a bold black range hood, complemented by beveled off-white tile that reflects natural light and frames serene garden views. An expansive island anchors the space, complete with a discreet pop-up charging station that seamlessly blends convenience with design. Original hardwood floors span the upper levels, while two wood-burning fireplaces create warmth and character throughout. The bathrooms are finished with understated luxury, designed to feel both timeless and elevated. Upstairs, spacious bedrooms provide comfort and functionality, including a primary suite with dual closets, a rare feature in historic Washington homes. The lower level offers flexible living space, finished with refined luxury vinyl plank flooring, ideal for entertaining, working, or hosting guests. Outside, cohesive stonework flows from the patio to the stairs and brick accents, creating a seamless indoor-outdoor experience perfect for quiet mornings or evening gatherings beneath mature trees. Moments from Rock Creek Park trails, the Fitzgerald Tennis Center, National Zoo, and Van Ness Metro, this location also places Embassy Row, the Kennedy Center, American University, and Howard University within easy reach. With both garage and driveway parking, and effortless access to major corridors, this home represents an extraordinary value in a premier location. This is more than a home. It is a private sanctuary at the center of it all—where timeless design, modern comfort, and unmatched location come together. Offers may be entered ONLINE through Friday, July 31, 2026 at 4:00 pm. AT SELLER'S DISCRETION, AN OFFER MAY BE ACCEPTED AT ANY TIME.
    5 days
    |
    1,112
    |
    93
    |

    Likely to sell faster than

    Zillow last checked:

    Listing updated:

    Listed by:

    Mrs. Verndell C Robinson 484-951-8376,

    Samson Properties

    Source: Bright MLS,MLS#: DCDC2272252MLS Logo

    Loading...

      Facts & features

      Interior

      Bedrooms & bathrooms
      • Bedrooms: 5
      • Bathrooms: 4
      • Full bathrooms: 3
      • 1/2 bathrooms: 1
      • Main level bathrooms: 4
      • Main level bedrooms: 5
      Basement
      • Description: Percent Finished: 95.0
      • Area: 1231
      Heating
      • Central, Heat Pump, Programmable Thermostat, Zoned, Electric, Wood
      Cooling
      • Central Air, Programmable Thermostat, Zoned, Natural Gas, Electric
      Appliances
      • Included: Microwave, Built-In Range, Dishwasher, Disposal, Dryer, Exhaust Fan, Ice Maker, Instant Hot Water, Self Cleaning Oven, Oven, Oven/Range - Gas, Range Hood, Refrigerator, Six Burner Stove, Stainless Steel Appliance(s), Cooktop, Washer, Tankless Water Heater
      • Laundry: In Basement, Dryer In Unit, Has Laundry, Lower Level
      Features
      • Attic, Bathroom - Tub Shower, Bathroom - Walk-In Shower, Butlers Pantry, Ceiling Fan(s), Combination Kitchen/Dining, Floor Plan - Traditional, Formal/Separate Dining Room, Eat-in Kitchen, Kitchen - Gourmet, Kitchen Island, Pantry, Primary Bath(s), Recessed Lighting, Store/Office, Upgraded Countertops, Walk-In Closet(s), Other, 9'+ Ceilings, Dry Wall, High Ceilings
      • Flooring: Ceramic Tile, Hardwood, Luxury Vinyl, Marble, Wood
      • Doors: Sliding Glass
      • Windows: Double Pane Windows, Low Emissivity Windows, Triple Pane Windows, Vinyl Clad
      • Basement: Full,Connecting Stairway,Front Entrance,Finished,Garage Access,Improved,Interior Entry,Exterior Entry,Concrete,Sump Pump,Windows
      • Number of fireplaces: 2
      • Fireplace features: Mantel(s), Metal, Wood Burning
      Interior area
      • Total structure area: 3,663
      • Total interior livable area: 3,648 sqft
      • Finished area above ground: 2,432
      • Finished area below ground: 1,216

      Property

      Parking
      • Total spaces: 6
      • Parking features: Basement, Built In, Garage Faces Front, Garage Door Opener, Concrete, Free, Paved, Attached, Driveway, On Street
      • Attached garage spaces: 1
      • Uncovered spaces: 5
      • Details: Garage Sqft: 488
      Accessibility
      • Accessibility features: Accessible Entrance
      Features
      • Levels: Split Foyer,Bi-Level,Three
      • Stories: 3
      • Patio & porch: Brick, Patio, Roof
      • Exterior features: Barbecue, Rain Gutters, Flood Lights, Lighting, Other
      • Pool features: None
      • Fencing: Partial,Privacy,Wood
      • Has view: Yes
      • View description: Garden, Street, Trees/Woods
      • Frontage type: Road Frontage
      Lot
      • Size: 9,583 Square Feet
      • Features: Cleared, Front Yard, Landscaped, Private, Rural, SideYard(s), Sloped, Year Round Access, Middle Of Block, Mixed Soil Type
      Details
      • Additional structures: Above Grade, Below Grade
      • Parcel number: 2659//0024
      • Zoning: R-1A
      • Zoning description: Residential
      • Special conditions: Standard

      Construction

      Type & style
      • Home type: SingleFamily
      • Property subtype: Single Family Residence
      Materials
      • Concrete, Brick, Brick Front, Stone
      • Foundation: Concrete Perimeter, Permanent
      • Roof: Architectural Shingle
      Condition
      • Excellent,Good
      • New construction: No
      • Year built: 1966
      • Major remodel year: 2025

      Utilities & green energy

      • Electric: 120/240V
      • Sewer: Public Septic
      • Water: Public
      • Utilities for property: Above Ground, Cable Available, Electricity Available, Natural Gas Available, Water Available, Cable
      Green energy
      • Energy efficient items: Appliances, Fireplace/Wood Stove, Flooring, HVAC
      • Energy generation: Grid-Tied

      Community & HOA

      Community
      • Security: Carbon Monoxide Detector(s), Smoke Detector(s)
      • Subdivision: Crestwood
      HOA
      • Has HOA: No
      • Amenities included: None
      • Services included: None
      Location
      • Region: Washington

      Financial & listing details

      • Price per square foot: $329/sqft
      • Tax assessed value: $1,352,390
      • Annual tax amount: $11,327
      • Date on market: 7/8/2026
      • Listing agreement: Exclusive Right To Sell
      • Listing terms: Cash,Contract,Conventional,FHA,VA Loan
      • Inclusions: Washer / Dryer, Butlers Pantry, All Appliances
      • Exclusions: Staging Furniture, Runners, Grill On Patio
      • Ownership: Fee Simple
      • Road surface type: Black Top

        Estimated market value

        $1,179,100

        $1.12M - $1.24M

        $7,978/mo

        Price history

        DateEventPrice
        7/8/2026Listed for sale$1,200,000-25%$329/sqft
        Source: Bright MLS #DCDC2272252 Report a problem
        7/8/2026Listing removed$1,600,000$439/sqft
        Source: Bright MLS #DCDC2246784 Report a problem
        5/9/2026Price change$1,600,000-14.4%$439/sqft
        Source: Bright MLS #DCDC2246784 Report a problem
        3/11/2026Listed for sale$1,870,000+584.6%$513/sqft
        Source: Bright MLS #DCDC2246784 Report a problem
        8/16/2019Sold$273,140$75/sqft
        Source: Public Record Report a problem

        Public tax history

        YearProperty taxesTax assessment
        2025$11,221 +1.5%$1,320,070 +1.5%
        2024$11,056 +5.6%$1,300,760 +5.6%
        2023$10,468 +11.5%$1,231,540 +11.5%
        2022$9,386 +3.2%$1,104,200 +3.2%
        2021$9,095 +4.3%$1,070,010 +4.3%
        2020$8,722 +129.1%$1,026,130 +5.9%
        2018$3,808 +5.3%$969,240 +5%
        2017$3,616 +3.5%$923,200 +3.3%
        2016$3,493 +3%$893,650 +2.8%
        2015$3,393 +6.3%$869,730 +5.9%
        2014$3,191 -1.2%$821,090 -1%
        2013$3,232 -0.6%$829,470 -0.3%
        2012$3,250 $832,220
        2011$3,250 +4.1%$832,220 +2.1%
        2010$3,122 +10%$814,990 -15.8%
        2009$2,838 +15.5%$968,180 +2.9%
        2007$2,457 +5.2%$940,840 +21.8%
        2006$2,335 -12%$772,170 +19.6%
        2005$2,655 +12%$645,360 +16.9%
        2004$2,370 +12%$552,000 +12.7%
        2003$2,116 +25%$489,850 +28%
        2002$1,693 +16.5%$382,692 +15%
        2001$1,453 $332,776
        Find assessor info on the county website

        Monthly payment

        Est. payment

        Payment breakdown

        Explore the cost of this home by adjusting the details. Changes won't be saved.
        All calculations are estimates and provided by Zillow, Inc. for informational purposes only. Actual amounts may vary.
        HOA fees may include property taxes on listings classified as Co-Ops. Contact the listing agent and/or owner for fee details.
        Mortgage interest rates are dependent on a number of factors, including credit score, down payment, and repayment length. Interest rate data provided by Zillow Group Marketplace, Inc. as of 1/1/1970 from various mortgage lenders with which we have lead or other similar arrangements; the Estimated Payment is an average of those rates.
        See how much you could borrow to make a competitive offer.

        Climate risks

        Neighborhood: Crestwood

        Getting around

        19 / 100
        Car-Dependent
        29 / 100
        Somewhat Bikeable

        Nearby schools

        GreatSchools rating
        Schools provided by the listing agent
        • District: District Of Columbia Public Schools

        Source: Bright MLS. This data may not be complete. We recommend contacting the local school district to confirm school assignments for this home.

        A local agent can set up tours, give advice and negotiate with sellers.

        Browse local experts

        Similar homes