Seller open to seller financing. Welcome to this beautifully updated single-family home, where modern elegance meets cozy comfort. Nestled on a generous corner lot, this 4-bedroom, 2.5-bathroom residence boasts a fresh and inviting ambiance with a thoughtful design. Step inside to discover a spacious open floor plan highlighted by luxurious wood cabinets, sleek quartz countertops, and a stylish backsplash in the kitchen. The generously sized kitchen island with a breakfast bar is ready for both casual meals and entertaining. Stainless steel appliances add a contemporary touch, ensuring both style and functionality. The dining room, enhanced with elegant accent molding, sets the stage for memorable dinners. Fresh beige paint, crisp white trim, and blonde oak floors flow seamlessly throughout the home, creating a warm and welcoming atmosphere. Retreat to the spacious bedrooms, including a master suite that features a large walk-in closet and an ensuite bathroom with new tile, updated vanities, and modern plumbing fixtures. Each bathroom showcases new metal hardware, ensuring a fresh and polished look. Outside, the backyard is a private oasis with a beautifully maintained garden, ready for relaxing or hosting outdoor gatherings. The large 2-car garage offers ample space and can easily be converted into additional living space, with central HVAC already running to it for your convenience. Additional highlights include New 2024 roof, new lifetime warranted windows, storm shutters, a termite contract, and low flood insurance—providing peace of mind and low maintenance. Don’t miss the opportunity to make this exceptional property your new home. Schedule a showing today and experience the perfect blend of style, comfort, and practicality.
Closed
Price Unknown
4248 Bordeaux Dr, Kenner, LA 70065
4beds
2,406sqft
Single Family Residence
Built in 1980
10,281 Square Feet Lot
$448,500 Zestimate®
$--/sqft
$2,674 Estimated rent
Home value
$448,500
$395,000 - $507,000
$2,674/mo
Zestimate® history
Owner options
List your home for rent
$2,674/mo
Rent Zestimate®
Find your next renter with Zillow Rental Manager. Plus, with online applications, you can quickly screen prospective tenants – for free.
$2,674/mo
Rent Zestimate®
Refinance and save
Refinancing to a lower rate could help reduce your monthly payments and save thousands over the life of the loan.
Explore your selling options
Work with a Zillow partner agent
Leverage their expertise and Zillow's premium Showcase listings to get your home seen by more buyers.
Get startedList with your own agent
Get your home in front of millions of buyers by listing it on Zillow.
Learn how to do itSell it yourself
Take full control of how buyers see your home on Zillow by listing For Sale by Owner (FSBO).
List your homeWhat's special
Open floor planCrisp white trimElegant accent moldingBeautifully maintained gardenPrivate oasisStainless steel appliancesModern plumbing fixtures
Zillow last checked:
Listing updated:
Listed by:
Adam Auduong 504-201-5379,
Satsuma Real Estate LLC
Bought with:
Lorenzo Herrera
Homesmart Realty South
Source: GSREIN,MLS#: 2472844
Facts & features
Interior
Bedrooms & bathrooms
- Bedrooms: 4
- Bathrooms: 3
- Full bathrooms: 2
- 1/2 bathrooms: 1
Primary bedroom
- Level: First
- Dimensions: 14.7 x 14.1
Bedroom
- Level: Second
- Dimensions: 14.2 x 11.2
Bedroom
- Level: Second
- Dimensions: 12.4 x 12
Bedroom
- Level: Second
- Dimensions: 15.2 x 12.3
Breakfast room nook
- Level: First
- Dimensions: 12 x 8.3
Dining room
- Level: First
- Dimensions: 25.9 x 15.47
Kitchen
- Level: First
- Dimensions: 11 x 13
Living room
- Level: First
- Dimensions: 22.1 x 14.1
Heating
- Central
Cooling
- Central Air
Appliances
- Included: Dishwasher, Disposal, Oven, Range, ENERGY STAR Qualified Appliances
Features
- Attic, Ceiling Fan(s), Carbon Monoxide Detector, Stone Counters, Stainless Steel Appliances
- Windows: Storm Window(s)
- Has fireplace: Yes
- Fireplace features: Gas
Interior area
- Total structure area: 3,154
- Total interior livable area: 2,406 sqft
Property
Parking
- Parking features: Attached, Garage, Two Spaces, Garage Door Opener
- Has garage: Yes
Features
- Levels: Two
- Stories: 2
- Patio & porch: Concrete
Lot
- Size: 10,281 Square Feet
- Dimensions: 93.47/53.87 x 110
- Features: Corner Lot, City Lot, Rectangular Lot
Details
- Parcel number: 0920012476
- Special conditions: None
Construction
Type & style
- Home type: SingleFamily
- Architectural style: Traditional
- Property subtype: Single Family Residence
Materials
- Brick
- Foundation: Slab
- Roof: Shingle
Condition
- Excellent
- Year built: 1980
Utilities & green energy
- Sewer: Public Sewer
- Water: Public
Green energy
- Energy efficient items: Appliances, Insulation, Water Heater, Windows, Roof
Community & HOA
HOA
- Has HOA: No
Location
- Region: Kenner
Financial & listing details
- Tax assessed value: $95,400
- Annual tax amount: $160
- Date on market: 10/21/2024
Price history
| Date | Event | Price |
|---|---|---|
| 2/21/2025 | Sold | -- |
Source:  GSREIN #2472844 Report a problem GSREIN #2472844 Report a problem | ||
| 1/3/2025 | Pending sale | $460,000$191/sqft |
Source: GSREIN #2472844 Report a problem | ||
| 1/3/2025 | Listed for sale | $460,000$191/sqft |
Source: GSREIN #2472844 Report a problem | ||
| 12/30/2024 | Contingent | $460,000$191/sqft |
Source: GSREIN #2472844 Report a problem | ||
| 12/22/2024 | Listing removed | $3,200$1/sqft |
Source: GSREIN #2480206 Report a problem | ||
| 12/20/2024 | Listed for rent | $3,200$1/sqft |
Source: GSREIN #2480206 Report a problem | ||
| 12/11/2024 | Price change | $460,000-1.9%$191/sqft |
Source: GSREIN #2472844 Report a problem | ||
| 11/6/2024 | Price change | $469,000-1.1%$195/sqft |
Source: GSREIN #2472844 Report a problem | ||
| 10/22/2024 | Price change | $474,000-1%$197/sqft |
Source: GSREIN #2472844 Report a problem | ||
| 9/26/2024 | Price change | $479,000-1%$199/sqft |
Source: GSREIN #2461018 Report a problem | ||
| 9/13/2024 | Price change | $484,000-2%$201/sqft |
Source: GSREIN #2461018 Report a problem | ||
| 8/24/2024 | Price change | $494,000-1%$205/sqft |
Source: GSREIN #2461018 Report a problem | ||
| 8/15/2024 | Price change | $499,000-3.9%$207/sqft |
Source: GSREIN #2461018 Report a problem | ||
| 8/4/2024 | Listed for sale | $519,000+92.6%$216/sqft |
Source: GSREIN #2461018 Report a problem | ||
| 5/3/2024 | Sold | -- |
Source: GSREIN #2444834 Report a problem | ||
| 4/26/2024 | Pending sale | $269,500$112/sqft |
Source: GSREIN #2444834 Report a problem | ||
| 4/24/2024 | Listed for sale | $269,500$112/sqft |
Source: GSREIN #2444834 Report a problem | ||
Public tax history
| Year | Property taxes | Tax assessment |
|---|---|---|
| 2024 | $160 -3.7% | $9,540 |
| 2023 | $166 +2.3% | $9,540 |
| 2022 | $163 -11.3% | $9,540 |
| 2021 | $183 +1% | $9,540 |
| 2020 | $182 -2% | $9,540 |
| 2019 | $185 +38.4% | $9,540 |
| 2018 | $134 | $9,540 |
| 2017 | $134 | $9,540 |
| 2016 | $134 -1% | $9,540 |
| 2015 | $135 | $9,540 |
| 2014 | $135 | $9,540 |
| 2013 | -- | $9,540 |
| 2012 | -- | $9,540 |
| 2011 | -- | $9,540 |
| 2010 | -- | $9,540 |
| 2009 | -- | $9,540 |
| 2008 | -- | $9,540 +20.6% |
| 2007 | -- | $7,910 |
| 2006 | -- | -- |
| 2005 | -- | -- |
| 2004 | -- | -- |
| 2003 | -- | -- |
| 2002 | -- | -- |
| 2001 | -- | -- |
| 2000 | -- | -- |
Find assessor info on the county website
Neighborhood: 70065
Nearby homes
- $306,1003 bd2 ba1.9k sqft4244 Bordeaux Dr, Kenner, LA 70065Off Market
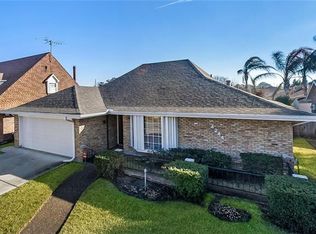
- $298,4003 bd2 ba2.2k sqft700 Saint Julien Dr, Kenner, LA 70065Off Market
- $433,7004 bd5 ba3.4k sqft4240 Bordeaux Dr, Kenner, LA 70065Off Market
- $--3 bd2 ba2.5k sqft4245 Pommard Dr, Kenner, LA 70065Sold

- $331,5004 bd2 ba1.8k sqft704 Saint Julien Dr, Kenner, LA 70065Off Market
- $317,600-- bd-- ba-- sqft4245 Bordeaux Dr, Kenner, LA 70065Off Market
- $311,3003 bd2 ba2.5k sqft708 Saint Julien Dr, Kenner, LA 70065Off Market
- $412,900-- bd-- ba-- sqft4241 Bordeaux Dr, Kenner, LA 70065Off Market
Nearby schools
GreatSchools rating
- 7/10Chateau Estates Elementary SchoolGrades: PK-8Distance: 0.4 mi
- 3/10Bonnabel Magnet Academy High SchoolGrades: 9-12Distance: 2.8 mi
- 4/10John Q. Adams Middle SchoolGrades: 6-8Distance: 3.1 mi
Get a cash offer in 3 minutes
Find out how much your home could sell for in as little as 3 minutes with a no-obligation cash offer.
Estimated market value
$448,500
Get a cash offer in 3 minutes
Find out how much your home could sell for in as little as 3 minutes with a no-obligation cash offer.
Estimated market value
$448,500
- Louisiana
- Jefferson Parish
- Kenner
- 70065
- 4248 Bordeaux Dr
Nearby cities
Nearby zip codes
Other Kenner Topics
