Skip main navigation
Sold for $599,000
  • $599,000

    4248 Bountiful Circle, Castle Rock, CO 80109

    4beds
    2,859sqft
    Single Family Residence
    Built in 2005
    4,704 Square Feet Lot
    $597,200 Zestimate®
    $210/sqft
    $3,424 Estimated rent

    Home value

    $597,200

    $567,000 - $627,000

    $3,424/mo

    Zestimate® history
    Loading
    Loading...

    Owner options

    List your home for rent

    $3,424/mo

    Rent Zestimate®

    Find your next renter with Zillow Rental Manager. Plus, with online applications, you can quickly screen prospective tenants – for free.

    Learn more

    $3,424/mo

    Rent Zestimate®

    Refinance and save

    $3,484/mo

    Est. payment

    Refinancing to a lower rate could help reduce your monthly payments and save thousands over the life of the loan.

    See today's rates

    $3,484/mo

    Est. payment

    Explore your selling options

    Work with a Zillow partner agent

    Leverage their expertise and Zillow's premium Showcase listings to get your home seen by more buyers.

    Get started

    List with your own agent

    Get your home in front of millions of buyers by listing it on Zillow.

    Learn how to do it

    Sell it yourself

    Take full control of how buyers see your home on Zillow by listing For Sale by Owner (FSBO).

    List your home

    What's special

    Brick accentsCovered porchRich hardwood cherry floorsWalk-in pantryGenerous front yardSparkling chandeliersPlush carpet
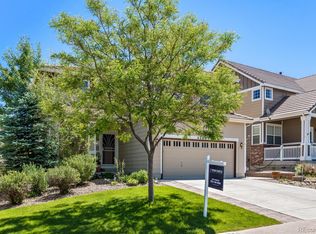
    Welcome to timeless elegance in Castle Rock's sought-after community at The Meadows. This gem offers 4 bedrooms (plus a versatile loft/office), 4 baths, and 2,859 sq ft of sophisticated, family-friendly living. Curb appeal shines with brick accents, a generous front yard, a covered porch, and a 2-car garage. Inside, soaring ceilings, a dramatic 2-way fireplace linking living and family rooms, rich hardwood cherry floors, fresh neutral tones, plush carpet, and sparkling chandeliers create an inviting, light-filled flow. The chef's kitchen boasts abundant cabinets, granite countertops, a walk-in pantry, recessed lighting, and premium stainless steel appliances—perfect for everyday meals or entertaining. Upstairs, a cozy loft with built-in bookshelves awaits for reading or relaxing. The primary suite features a luxurious bath with dual sinks and an expansive walk-in closet, plus three additional spacious bedrooms and baths. The showpiece of this home is the meticulously finished and fully permitted walk-out basement suite, designed with both comfort and opportunity in mind. Featuring its own full kitchen with premium appliances, a stylish eat-in space, a spacious bedroom, private laundry, and designer luxury vinyl flooring, this level functions as an independent living space with sophistication and purpose. Whether envisioned for multigenerational living, a private haven for teens or guests, a dedicated home office or fitness retreat—or as an income-producing rental—this lower level delivers unmatched flexibility. Live elegantly on the main level while leveraging this exceptional space to offset carrying costs, accelerate equity growth, and build long-term financial advantage—a rare offering in Castle Rock. This property is also available for lease $3,450/month with a minimum of a 12 month term.

    Zillow last checked:

    Listing updated:

    Listed by:

    Daniel Gurzhiev 303-910-2552,

    Fixed Rate Real Estate, LLC

    Bought with:

    Other MLS Non-REcolorado

    NON MLS PARTICIPANT

    Source: REcolorado as distributed by MLS GRID,MLS#: 4635006MLS Logo

    Facts & features

    Interior

    Bedrooms & bathrooms
    • Bedrooms: 4
    • Bathrooms: 4
    • Full bathrooms: 2
    • 3/4 bathrooms: 1
    • 1/2 bathrooms: 1
    • Main level bathrooms: 1
    Bedroom
    • Description: Walk-In Closet
    • Features: Primary Suite
    • Level: Upper
    • Area: 210 Square Feet
    • Dimensions: 14 x 15
    Bedroom
    • Description: Carpeted
    • Level: Upper
    • Area: 120 Square Feet
    • Dimensions: 10 x 12
    Bedroom
    • Description: Carpeted
    • Level: Upper
    • Area: 140 Square Feet
    • Dimensions: 10 x 14
    Bedroom
    • Description: Carpeted
    • Level: Basement
    • Area: 96 Square Feet
    • Dimensions: 8 x 12
    Bathroom
    • Description: Dual Sinks
    • Features: En Suite Bathroom, Primary Suite
    • Level: Upper
    • Area: 90 Square Feet
    • Dimensions: 10 x 9
    Bathroom
    • Description: Shower & Tub Combo
    • Level: Upper
    • Area: 40 Square Feet
    • Dimensions: 5 x 8
    Bathroom
    • Description: Step-In Shower
    • Level: Basement
    • Area: 42 Square Feet
    • Dimensions: 6 x 7
    Bathroom
    • Description: Pedestal Sink
    • Level: Main
    • Area: 25 Square Feet
    • Dimensions: 5 x 5
    Bonus room
    • Description: Walk-Out Basement
    • Level: Basement
    • Area: 221 Square Feet
    • Dimensions: 13 x 17
    Dining room
    • Description: Eat-In Kitchen
    • Level: Main
    • Area: 120 Square Feet
    • Dimensions: 10 x 12
    Family room
    • Description: 2-Way Fireplace
    • Level: Main
    • Area: 169 Square Feet
    • Dimensions: 13 x 13
    Kitchen
    • Description: Solid Surface Counters
    • Level: Main
    • Area: 143 Square Feet
    • Dimensions: 11 x 13
    Kitchen
    • Description: Laminate Counters
    • Level: Basement
    • Area: 112 Square Feet
    • Dimensions: 7 x 16
    Laundry
    • Description: Laundry Room
    • Level: Main
    • Area: 30 Square Feet
    • Dimensions: 5 x 6
    Living room
    • Description: 2-Way Fireplace
    • Level: Main
    • Area: 154 Square Feet
    • Dimensions: 11 x 14
    Loft
    • Description: Built-In Bookshelves
    • Level: Upper
    • Area: 180 Square Feet
    • Dimensions: 12 x 15
    Heating
    • Forced Air
    Cooling
    • Central Air
    Appliances
    • Included: Dishwasher, Disposal, Microwave, Range, Refrigerator
    • Laundry: In Unit
    Features
    • Built-in Features, Ceiling Fan(s), Eat-in Kitchen, High Ceilings, High Speed Internet, Laminate Counters, Pantry, Primary Suite, Solid Surface Counters, Walk-In Closet(s)
    • Flooring: Carpet, Linoleum, Tile, Vinyl, Wood
    • Windows: Double Pane Windows
    • Basement: Full,Walk-Out Access
    • Number of fireplaces: 1
    • Fireplace features: Family Room, Gas, Living Room
    Interior area
    • Total structure area: 2,859
    • Total interior livable area: 2,859 sqft
    • Finished area above ground: 1,964
    • Finished area below ground: 0

    Property

    Parking
    • Total spaces: 2
    • Parking features: Garage - Attached
    • Attached garage spaces: 2
    Features
    • Levels: Two
    • Stories: 2
    • Patio & porch: Covered, Deck, Front Porch
    • Exterior features: Balcony, Lighting, Private Yard, Rain Gutters
    • Fencing: Full
    Lot
    • Size: 4,704 sqft
    • Features: Landscaped, Master Planned, Sloped
    • Residential vegetation: Grassed
    Details
    • Parcel number: R0442288
    • Special conditions: Standard

    Construction

    Type & style
    • Home type: SingleFamily
    • Architectural style: Traditional
    • Property subtype: Single Family Residence
    Materials
    • Brick, Frame, Wood Siding
    • Foundation: Slab
    • Roof: Concrete
    Condition
    • Updated/Remodeled
    • Year built: 2005

    Utilities & green energy

    • Electric: 110V
    • Sewer: Public Sewer
    • Water: Public
    • Utilities for property: Cable Available, Internet Access (Wired), Natural Gas Available, Phone Available

    Community & neighborhood

    Security
    • Security features: Smoke Detector(s)
    Location
    • Region: Castle Rock
    • Subdivision: The Meadows

    HOA & financial

    HOA
    • Has HOA: Yes
    • Amenities included: Clubhouse, Park, Playground, Pool, Tennis Court(s), Trail(s)
    • Services included: Maintenance Grounds, Road Maintenance, Snow Removal, Trash
    • Association name: The Meadows
    • Association phone: 303-814-2358

    Other

    Other facts
    • Listing terms: 1031 Exchange,Cash,Conventional,FHA,VA Loan
    • Ownership: Individual
    • Road surface type: Paved

    Price history

    DateEventPrice
    3/17/2026Sold$599,000-0.2%$210/sqft
    Source: REcolorado as distributed by MLS GRID #4635006 Report a problem
    2/19/2026Pending sale$599,900$210/sqft
    Source: REcolorado as distributed by MLS GRID #4635006 Report a problem
    2/16/2026Price change$599,900-3.2%$210/sqft
    Source: REcolorado as distributed by MLS GRID #4635006 Report a problem
    1/28/2026Price change$619,900-1.6%$217/sqft
    Source: REcolorado as distributed by MLS GRID #4635006 Report a problem
    1/14/2026Listed for sale$629,900-1.6%$220/sqft
    Source: REcolorado as distributed by MLS GRID #4635006 Report a problem
    1/8/2026Listing removed$639,990$224/sqft
    Source: IRES as distributed by MLS GRID #1042344 Report a problem
    1/7/2026Listed for sale$639,990$224/sqft
    Source: elevateMLS #9278415 Report a problem
    12/20/2025Pending sale$639,990$224/sqft
    Source: IRES as distributed by MLS GRID #1042344 Report a problem
    12/12/2025Price change$639,990-0.8%$224/sqft
    Source: elevateMLS #9278415 Report a problem
    12/2/2025Price change$645,000-0.8%$226/sqft
    Source: elevateMLS #9278415 Report a problem
    10/30/2025Price change$650,000-1.5%$227/sqft
    Source: elevateMLS #9278415 Report a problem
    10/23/2025Price change$659,900-1.5%$231/sqft
    Source: elevateMLS #9278415 Report a problem
    10/4/2025Price change$669,900-0.8%$234/sqft
    Source: elevateMLS #9278415 Report a problem
    9/23/2025Price change$675,000-3.6%$236/sqft
    Source: elevateMLS #9278415 Report a problem
    9/6/2025Price change$699,900-4.1%$245/sqft
    Source: elevateMLS #9278415 Report a problem
    8/27/2025Listed for sale$730,000+19.5%$255/sqft
    Source: IRES as distributed by MLS GRID #1042344 Report a problem
    5/3/2024Sold$611,000-1.5%$214/sqft
    Source: Public Record Report a problem
    4/4/2024Pending sale$620,000$217/sqft
    Source: REcolorado as distributed by MLS GRID #3552025 Report a problem
    3/8/2024Listed for sale$620,000+121.4%$217/sqft
    Source: REcolorado as distributed by MLS GRID #3552025 Report a problem
    4/18/2019Listing removed$2,200$1/sqft
    Source: Mike Treadway Report a problem
    3/19/2019Listed for rent$2,200+37.5%$1/sqft
    Source: Mike Treadway Report a problem
    5/16/2013Sold$280,000-17.4%$98/sqft
    Source: Public Record Report a problem
    5/21/2011Listing removed$1,600$1/sqft
    Source: Rentbits Report a problem
    5/18/2011Listed for rent$1,600$1/sqft
    Source: Rentbits Report a problem
    11/30/2007Listing removed$339,000$119/sqft
    Source: Obeo #577573 Report a problem
    11/14/2007Listed for sale$339,000+8.6%$119/sqft
    Source: Obeo #577573 Report a problem
    9/16/2005Sold$312,100$109/sqft
    Source: Public Record Report a problem

    Public tax history

    YearProperty taxesTax assessment
    2025$4,070 -0.9%$38,120 -10.7%
    2024$4,108 +29.5%$42,710 -1%
    2023$3,172 -3.7%$43,130 +38.2%
    2022$3,294 $31,210 -2.8%
    2021-- $32,100 +9.2%
    2020$3,031 +8%$29,390
    2019$2,806 0%$29,390 +10.2%
    2018$2,806 +6%$26,670
    2017$2,648 +124%$26,670 +13.9%
    2016$1,182 -1.8%$23,410 -4.1%
    2015$1,204 +11.5%$24,420 +23.2%
    2014$1,080 $19,820
    2013-- $19,820 +1.1%
    2012-- $19,600
    2011-- $19,600 -17.6%
    2010-- $23,800 +4.5%
    2009$1,227 $22,780
    2008-- $22,780 +8.7%
    2007-- $20,960
    2006$889 +511%$20,960 +142.9%
    2004$146 $8,630

    Find assessor info on the county website

    Neighborhood: The Meadows

    Nearby schools

    GreatSchools rating
    Schools provided by the listing agent
    • Elementary: Soaring Hawk
    • Middle: Castle Rock
    • High: Castle View
    • District: Douglas RE-1

    Source: REcolorado as distributed by MLS GRID. This data may not be complete. We recommend contacting the local school district to confirm school assignments for this home.

    Get a cash offer in 3 minutes
    Find out how much your home could sell for in as little as 3 minutes with a no-obligation cash offer.
    Estimated market value
    $597,200
    Get a cash offer in 3 minutes
    Find out how much your home could sell for in as little as 3 minutes with a no-obligation cash offer.
    Estimated market value
    $597,200