Stunning single-story home at 4248 Brick Mason Circle, Roseville! This rare 2,498 sq ft 3 bed + den, 3 bath ,3 car garage gem sits on a generous .24-acre lot and shows like a model inside and out. Step inside to LVP flooring throughout, custom paint, and a show-stopping oversized family room with custom fireplace perfect for gatherings. The smart layout features a large office/ den toward the front, plus a private guest/in-law quarters with its own ensuite bath, also at the front of the home. On the other side of the house you'll find the primary suite along with a secondary bed and bath, offering excellent privacy and convenience. The primary suite is a true retreat with a massive walk-in closet complete with built-in cabinetry and drawers, plus direct access to the breathtaking backyard. The backyard is absolutely beautiful, professionally landscaped with oversized palm trees and shrubbery, a huge grassy area (plenty of room to put in a pool if desired) and a soothing waterfall, creating the perfect spot for outdoor evenings. Location is unbeatable: the home is within a mile of Nugget Market, Safeway, 24 Hour Fitness, and the new Costco. Zoned for the highly desirable West Park High School, with Fiddyment Farm Elementary School and a neighborhood park directly across the street. This large one-story is a crowd pleaser, truly rare, and is likely to go fast so come get it while you can!
Closed
$800,000
4248 Brick Mason Cir, Roseville, CA 95747
3beds
2,498sqft
Single Family Residence
Built in 2011
10,663 Square Feet Lot
$801,500 Zestimate®
$320/sqft
$3,356 Estimated rent
Home value
$801,500
$745,000 - $858,000
$3,356/mo
Zestimate® history
Owner options
List your home for rent
$3,356/mo
Rent Zestimate®
Find your next renter with Zillow Rental Manager. Plus, with online applications, you can quickly screen prospective tenants – for free.
$3,356/mo
Rent Zestimate®
Refinance and save
$5,013/mo
Est. payment
Refinancing to a lower rate could help reduce your monthly payments and save thousands over the life of the loan.
$5,013/mo
Est. payment
Explore your selling options
Work with a Zillow partner agent
Leverage their expertise and Zillow's premium Showcase listings to get your home seen by more buyers.
Get startedList with your own agent
Get your home in front of millions of buyers by listing it on Zillow.
Learn how to do itSell it yourself
Take full control of how buyers see your home on Zillow by listing For Sale by Owner (FSBO).
List your homeWhat's special
Custom fireplaceSoothing waterfallShow-stopping oversized family roomHuge grassy areaLvp flooring throughoutCustom paint
Zillow last checked:
Listing updated:
Listed by:
Jay Friedman DRE #01468010 916-300-8114,
eXp Realty of California, Inc.
Bought with:
Mike Faulkenberry, DRE #02246897
Coldwell Banker Grass Roots Realty
Source: MetroList Services of CA,MLS#: 226050713Originating MLS: MetroList Services, Inc.
Facts & features
Interior
Bedrooms & bathrooms
- Bedrooms: 3
- Bathrooms: 3
- Full bathrooms: 3
Rooms
- Room types: Master Bathroom, Master Bedroom, Den, Dining Room, Family Room, Game Room, Guest Quarters, Laundry
Primary bedroom
- Features: Outside Access
Primary bathroom
- Features: Shower Stall(s), Double Vanity, Soaking Tub, Stone, Tub, Walk-In Closet(s), Window
Dining room
- Features: Breakfast Nook, Bar, Dining/Living Combo
Kitchen
- Features: Breakfast Area, Pantry Cabinet, Granite Counters, Slab Counter, Kitchen Island, Island w/Sink, Kitchen/Family Combo
Heating
- Central, Fireplace Insert, Fireplace(s), Gas
Cooling
- Ceiling Fan(s), Central Air
Appliances
- Included: Built-In Electric Oven, Gas Cooktop, Gas Plumbed, Ice Maker, Dishwasher, Disposal, Microwave, Double Oven, Self Cleaning Oven
- Laundry: Laundry Room, Cabinets, Electric Dryer Hookup, Gas Dryer Hookup, Hookups Only, Inside Room
Features
- Flooring: Simulated Wood, Luxury Vinyl Plank
- Number of fireplaces: 1
- Fireplace features: Insert, Family Room, Gas Log, Gas
Interior area
- Total interior livable area: 2,498 sqft
Property
Parking
- Total spaces: 3
- Parking features: Attached, Electric Vehicle Charging Station(s), Tandem, Garage Door Opener, Garage Faces Front, Interior Access
- Attached garage spaces: 3
Features
- Fencing: Back Yard,Wood,Fenced,Front Yard
Lot
- Size: 10,663 Square Feet
- Features: Auto Sprinkler F&R
Details
- Parcel number: 492080010000
- Zoning description: SFR
- Special conditions: Standard
Construction
Type & style
- Home type: SingleFamily
- Property subtype: Single Family Residence
Materials
- Stucco, Frame, Wood
- Foundation: Concrete, Slab
- Roof: Tile
Condition
- Year built: 2011
Utilities & green energy
- Sewer: Sewer in Street, Public Sewer
- Water: Public
- Utilities for property: Cable Available, Cable Connected, Electric, Internet Available, Natural Gas Available, Underground Utilities, Natural Gas Connected
Community & HOA
Location
- Region: Roseville
Financial & listing details
- Price per square foot: $320/sqft
- Tax assessed value: $576,156
- Price range: $800K - $800K
- Date on market: 4/24/2026
Price history
| Date | Event | Price |
|---|---|---|
| 7/7/2026 | Sold | $800,000-3%$320/sqft |
Source: MetroList Services of CA #226050713 Report a problem | ||
| 5/24/2026 | Pending sale | $825,000$330/sqft |
Source: MetroList Services of CA #226050713 Report a problem | ||
| 4/24/2026 | Listed for sale | $825,000+75.5%$330/sqft |
Source: MetroList Services of CA #226050713 Report a problem | ||
| 5/29/2015 | Sold | $470,000$188/sqft |
Source: MetroList Services of CA #15029670 Report a problem | ||
Public tax history
| Year | Property taxes | Tax assessment |
|---|---|---|
| 2026 | -- | $576,156 +2% |
| 2025 | $9,069 +2.1% | $564,860 +2% |
| 2024 | $8,881 +2.8% | $553,785 +2% |
| 2023 | $8,643 -1.2% | $542,928 +2% |
| 2022 | $8,746 +1.3% | $532,283 +2% |
| 2021 | $8,634 +4.2% | $521,847 +1% |
| 2020 | $8,289 | $516,497 +2% |
| 2019 | $8,289 +1.4% | $506,371 +2% |
| 2018 | $8,174 +1% | $496,443 +2% |
| 2017 | $8,096 +1.7% | $486,710 +2% |
| 2016 | $7,957 +20.9% | $477,167 +29.9% |
| 2015 | $6,582 +1.9% | $367,395 +2% |
| 2014 | $6,462 | $360,199 +0.5% |
| 2013 | -- | $358,572 +2% |
| 2012 | -- | $351,542 |
Find assessor info on the county website
Neighborhood: Fiddyment Farm
Nearby homes
- $718,0003 bd2 ba2.3k sqft4240 Brick Mason Cir, Roseville, CA 95747Off Market
- $900,8004 bd3 ba2.7k sqft4256 Brick Mason Cir, Roseville, CA 95747Off Market
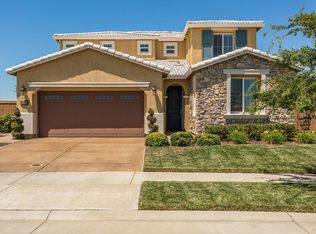
- $786,9004 bd3 ba2.6k sqft4232 Brick Mason Cir, Roseville, CA 95747Off Market
- $67,626-- bd-- ba-- sqft3833 Forge Ct, Roseville, CA 95747Off Market
- $67,626-- bd-- ba-- sqft3841 Forge Ct, Roseville, CA 95747Off Market
- $727,0004 bd2 ba2k sqft4264 Brick Mason Cir, Roseville, CA 95747Off Market
- $67,626-- bd-- ba-- sqft3849 Forge Ct, Roseville, CA 95747Off Market
- $67,626-- bd-- ba-- sqft3825 Forge Ct, Roseville, CA 95747Off Market
Nearby schools
GreatSchools rating
- 6/10Fiddyment FarmGrades: K-5Distance: 0.2 mi
- 8/10Robert C. Cooley Middle SchoolGrades: 6-8Distance: 1.6 mi
- 7/10West Park HighGrades: 9-12Distance: 2 mi
Get a cash offer in 3 minutes
Find out how much your home could sell for in as little as 3 minutes with a no-obligation cash offer.
Estimated market value
$801,500
Get a cash offer in 3 minutes
Find out how much your home could sell for in as little as 3 minutes with a no-obligation cash offer.
Estimated market value
$801,500
- California
- Placer County
- Roseville
- 95747
- Fiddyment Farm
- 4248 Brick Mason Cir
