Skip main navigation
Sold for $385,000
  • $385,000

    4248 Broad Hill Dr Unit A, Henrico, VA 23233

    2beds
    1,570sqft
    Condominium
    Built in 2017
    -- sqft lot
    $394,300 Zestimate®
    $245/sqft
    $2,333 Estimated rent

    Home value

    $394,300

    $363,000 - $430,000

    $2,333/mo

    Zestimate® history
    Loading
    Loading...

    Owner options

    List your home for rent

    $2,333/mo

    Rent Zestimate®

    Find your next renter with Zillow Rental Manager. Plus, with online applications, you can quickly screen prospective tenants – for free.

    Learn more

    $2,333/mo

    Rent Zestimate®

    Refinance and save

    $2,599/mo

    Est. payment

    Refinancing to a lower rate could help reduce your monthly payments and save thousands over the life of the loan.

    See today's rates

    $2,599/mo

    Est. payment

    Explore your selling options

    Work with a Zillow partner agent

    Leverage their expertise and Zillow's premium Showcase listings to get your home seen by more buyers.

    Get started

    List with your own agent

    Get your home in front of millions of buyers by listing it on Zillow.

    Learn how to do it

    Sell it yourself

    Take full control of how buyers see your home on Zillow by listing For Sale by Owner (FSBO).

    List your home

    What's special

    Private water closetGranite countertopsRecessed lightingDog parkGenerously sized bedroomsCar wash stationFitness center
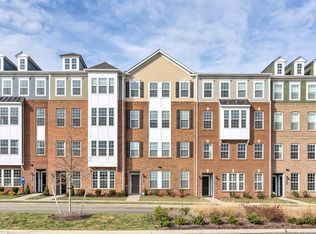
    Stylish Condo in the Heart of Short Pump – Walk to Wegmans & More! Welcome to this beautifully upgraded 2-bedroom, 2.5-bath condo with a versatile bonus room that can easily serve as a 3rd bedroom, home office, or flex space! With 1,570 square feet of well-designed living space and a one-car garage, this home offers the perfect blend of comfort and convenience. The main living level features a bright and open floor plan ideal for entertaining, including a spacious family room, dining area, and a modern gourmet kitchen. Enjoy granite countertops, a large 8-foot island, stainless steel appliances, built-in oven and microwave, upgraded hood/stove, recessed lighting, and ample cabinetry. Natural light floods the entire space, and a powder room adds extra convenience for guests. Upstairs, you’ll find two generously sized bedrooms plus the bonus room, all with great closet space. The luxurious primary suite boasts two walk-in closets and a spa-like ensuite bath with dual vanities, walk-in shower, and private water closet. A full hall bath and laundry area (washer & dryer convey!) complete the upper level. Additional features include a home alarm system, smart layout, and low-maintenance living in the sought-after Saunders Station community, offering a pool, fitness center, dog park, car wash station, playground, and more. All of this just steps from Wegmans, top dining, and premier shopping, with easy access to I-64 and I-288. Don't miss your chance to own in one of Short Pump’s most desirable communities! Seller is offering a $5,000 credit toward buyer's closing costs if a ratified contract is received by 11:59 PM on May 26, 2025. Great opportunity for buyers to save at the closing table! Contact listing agent for details.

    Zillow last checked:

    Listing updated:

    Listed by:

    Alyssa Devereaux (804)386-3985,

    Compass,

    Barb Vecchio 804-615-2250,

    Compass

    Bought with:

    Kapil Bhura, 0225245446

    Samson Properties

    Source: CVRMLS,MLS#: 2512339MLS LogoOriginating MLS: Central Virginia Regional MLS

    Facts & features

    Interior

    Bedrooms & bathrooms
    • Bedrooms: 2
    • Bathrooms: 3
    • Full bathrooms: 2
    • 1/2 bathrooms: 1
    Other
    • Description: Tub & Shower
    • Level: Second
    Half bath
    • Level: First
    Heating
    • Electric, Heat Pump
    Cooling
    • Central Air, Electric
    Appliances
    • Included: Built-In Oven, Dryer, Washer/Dryer Stacked, Dishwasher, Electric Cooking, Microwave, Refrigerator, Range Hood, Stove, Washer
    • Laundry: Washer Hookup, Dryer Hookup, Stacked
    Features
    • Ceiling Fan(s), Dining Area, Double Vanity, Eat-in Kitchen, Granite Counters, High Ceilings, Kitchen Island, Loft, Recessed Lighting, Walk-In Closet(s)
    • Flooring: Partially Carpeted
    • Basement: Crawl Space
    • Attic: None
    Interior area
    • Total interior livable area: 1,570 sqft
    • Finished area above ground: 1,570
    • Finished area below ground: 0

    Property

    Parking
    • Total spaces: 1.5
    • Parking features: Attached, Driveway, Garage, Paved, Parking Lot, Garage Faces Rear, Garage Faces Side
    • Attached garage spaces: 1.5
    • Has uncovered spaces: Yes
    Features
    • Levels: Two
    • Stories: 2
    • Patio & porch: Balcony
    • Exterior features: Paved Driveway
    • Pool features: Other, Pool, Community
    • Fencing: None
    Lot
    • Size: 12.55 Acres
    Details
    • Parcel number: 7307663642.075

    Construction

    Type & style
    • Home type: Condo
    • Architectural style: Contemporary,Modern,Two Story
    • Property subtype: Condominium
    • Attached to another structure: Yes
    Materials
    • Brick, Vinyl Siding
    • Roof: Composition,Shingle
    Condition
    • Resale
    • New construction: No
    • Year built: 2017

    Utilities & green energy

    • Sewer: Public Sewer
    • Water: Public

    Community & HOA

    Community
    • Features: Common Grounds/Area, Clubhouse, Fitness, Home Owners Association, Playground, Park, Pool
    • Security: Security System, Smoke Detector(s)
    • Subdivision: Saunders Station At Broad Hill Centre
    HOA
    • Has HOA: Yes
    • Amenities included: Landscaping, Management
    • Services included: Association Management, Clubhouse, Common Areas, Maintenance Grounds, Maintenance Structure, Pool(s), Recreation Facilities, Trash
    • HOA fee: $270 monthly
    Location
    • Region: Henrico

    Financial & listing details

    • Price per square foot: $245/sqft
    • Tax assessed value: $361,400
    • Annual tax amount: $3,071
    • Date on market: 12/26/2025
    • Ownership: Individuals
    • Ownership type: Sole Proprietor

    Price history

    DateEventPrice
    6/27/2025Sold$385,000-2.5%$245/sqft
    Source: CVRMLS #2512339 Report a problem
    5/29/2025Pending sale$394,999$252/sqft
    Source: CVRMLS #2512339 Report a problem
    5/3/2025Listed for sale$394,999+35%$252/sqft
    Source: CVRMLS #2512339 Report a problem
    11/22/2017Sold$292,550$186/sqft
    Source: Public Record Report a problem

    Public tax history

    YearProperty taxesTax assessment
    2025$3,161 +2.9%$380,800 +5.4%
    2024$3,072 +1.3%$361,400 +1.3%
    2023$3,034 +13.2%$356,900 +13.2%
    2022$2,679 +8.6%$315,200 +11.2%
    2021$2,466 +4.7%$283,500 +4.7%
    2020$2,357 +3.3%$270,900
    2019$2,282 $270,900 +3.3%
    2018$2,282 $262,300
    Find assessor info on the county website

    Neighborhood: 23233

    Nearby schools

    GreatSchools rating
    Schools provided by the listing agent
    • Elementary: Colonial Trail
    • Middle: Short Pump
    • High: Deep Run

    Source: CVRMLS. This data may not be complete. We recommend contacting the local school district to confirm school assignments for this home.

    Get a cash offer in 3 minutes
    Find out how much your home could sell for in as little as 3 minutes with a no-obligation cash offer.
    Estimated market value
    $394,300
    Get a cash offer in 3 minutes
    Find out how much your home could sell for in as little as 3 minutes with a no-obligation cash offer.
    Estimated market value
    $394,300