Cute 3 bedroom, 2 bathroom ranch. Convenient neighborhood. Community Association pool a short distance away. Neighborhood walking paths. Fresh paint, bathroom and kitchen updates.
Under contract
$350,000
4248 Buckeye Ct, Virginia Beach, VA 23462
3beds
1,176sqft
Single Family Residence
Built in 1976
6,098 Square Feet Lot
$351,000 Zestimate®
$298/sqft
$53/mo HOA
What's special
Neighborhood walking pathsKitchen updatesFresh paint
- 52 days
- 148
- 10
Zillow last checked:
Listing updated:
Listed by:
Douglas Knack,
Howard Hanna Real Estate Svcs. 757-625-2580
Source: REIN Inc.,MLS#: 10644148
Facts & features
Interior
Bedrooms & bathrooms
- Bedrooms: 3
- Bathrooms: 2
- Full bathrooms: 2
Rooms
- Room types: 1st Floor Primary BR, Breakfast Area, PBR with Bath
Primary bedroom
- Level: First
Heating
- Heat Pump
Cooling
- Central Air, Heat Pump
Appliances
- Included: 220 V Elec, Dishwasher, Electric Range, Refrigerator, Electric Water Heater
- Laundry: Dryer Hookup, Washer Hookup
Features
- Flooring: Laminate/LVP
- Number of fireplaces: 1
Interior area
- Total interior livable area: 1,176 sqft
Property
Parking
- Total spaces: 1
- Parking features: Garage Att 1 Car, Driveway
- Attached garage spaces: 1
- Has uncovered spaces: Yes
Features
- Stories: 1
- Patio & porch: Deck
- Pool features: None, Association
- Fencing: None
- Waterfront features: Not Waterfront
- Frontage length: 26
Lot
- Size: 6,098 Square Feet
- Dimensions: 29 x 107 x 93 x 107
- Features: Cul-De-Sac
Details
- Parcel number: 14769453160000
- Zoning: PDH1
Construction
Type & style
- Home type: SingleFamily
- Architectural style: Contemp,Ranch
- Property subtype: Single Family Residence
Materials
- Aluminum Siding, Wood Siding
- Foundation: Slab
- Roof: Asphalt Shingle
Condition
- New construction: No
- Year built: 1976
Utilities & green energy
- Sewer: City/County
- Water: City/County
Community & HOA
Community
- Subdivision: Timberlake
HOA
- Has HOA: Yes
- Amenities included: Playground, Pool
- HOA fee: $53 monthly
Location
- Region: Virginia Beach
Financial & listing details
- Price per square foot: $298/sqft
- Tax assessed value: $261,300
- Annual tax amount: $2,600
- Date on market: 7/15/2026
Estimated market value
$351,000
$333,000 - $369,000
$2,210/mo
Price history
Price history is unavailable.
Public tax history
| Year | Property taxes | Tax assessment |
|---|---|---|
| 2025 | $2,535 +1.6% | $261,300 +3.7% |
| 2024 | $2,495 +7.6% | $252,000 +7.6% |
| 2023 | $2,320 +2.1% | $234,300 +2.1% |
| 2022 | $2,271 +13.5% | $229,400 +13.5% |
| 2021 | $2,001 -5.5% | $202,100 +5.8% |
| 2020 | $2,116 +14.4% | $191,100 +3.6% |
| 2019 | $1,850 | $184,500 |
| 2018 | $1,850 +6.8% | $184,500 +6.8% |
| 2017 | $1,732 +0.3% | $172,800 -1% |
| 2016 | $1,728 +3.7% | $174,500 +3.7% |
| 2015 | $1,665 | $168,200 +4.2% |
| 2014 | $1,665 | $161,400 +1.4% |
| 2013 | -- | $159,100 |
| 2012 | -- | $159,100 -10.1% |
| 2011 | -- | $176,900 |
| 2010 | -- | $176,900 +0.6% |
| 2007 | -- | $175,868 +16.1% |
| 2006 | -- | $151,460 +21.5% |
| 2005 | -- | $124,700 +18.8% |
| 2004 | -- | $104,996 +17.6% |
| 2003 | -- | $89,292 +4.5% |
| 2002 | -- | $85,468 +1.5% |
| 2001 | -- | $84,168 |
Find assessor info on the county website
Monthly payment
Est. payment
Payment breakdown
Explore the cost of this home by adjusting the details. Changes won't be saved.Climate risks
Neighborhood: Kempsville
Nearby schools
Schools provided by the listing agent
- Elementary: Kempsville Meadows Elementary
- Middle: Larkspur Middle
- High: Green Run
Source: REIN Inc.. This data may not be complete. We recommend contacting the local school district to confirm school assignments for this home.

Similar homes
- $380,0003 bd2 ba1.2k sqft4285 Grove Ct, Virginia Beach, VA 23462For Sale
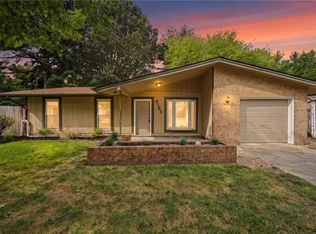 MLS ID #10651632, Jacob Bronk. REIN Inc.
 - $389,9003 bd3 ba1.7k sqft830 Chimney Hill Pkwy, Virginia Beach, VA 23462For Sale
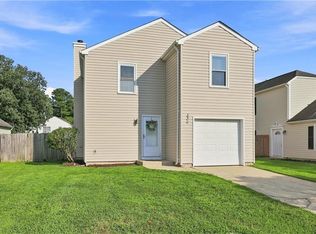 MLS ID #10651628, Doug Earlenbaugh. REIN Inc.
 - $355,0003 bd2 ba1.4k sqft827 Chimney Hill Pkwy, Virginia Beach, VA 23462For Sale
 MLS ID #10645287, Bethany White. REIN Inc.
 - $--2 bd2 ba1.3k sqft1416 Northface Ct, Virginia Beach, VA 23462Auction
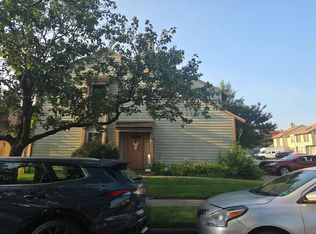 Auction.com 2
