Skip main navigation
Sold for $300,000
  • $300,000

    4248 CENTRAL SARASOTA PARKWAY #525, SARASOTA, FL 34238

    2beds
    957sqft
    Condominium
    Built in 1999
    -- sqft lot
    $225,100 Zestimate®
    $313/sqft
    $1,780 Estimated rent

    Home value

    $225,100

    $207,000 - $243,000

    $1,780/mo

    Zestimate® history
    Loading
    Loading...

    Owner options

    List your home for rent

    $1,780/mo

    Rent Zestimate®

    Find your next renter with Zillow Rental Manager. Plus, with online applications, you can quickly screen prospective tenants – for free.

    Learn more

    $1,780/mo

    Rent Zestimate®

    Refinance and save

    $2,462/mo

    Est. payment

    Refinancing to a lower rate could help reduce your monthly payments and save thousands over the life of the loan.

    See today's rates

    $2,462/mo

    Est. payment

    Explore your selling options

    Work with a Zillow partner agent

    Leverage their expertise and Zillow's premium Showcase listings to get your home seen by more buyers.

    Get started

    List with your own agent

    Get your home in front of millions of buyers by listing it on Zillow.

    Learn how to do it

    Sell it yourself

    Take full control of how buyers see your home on Zillow by listing For Sale by Owner (FSBO).

    List your home

    What's special

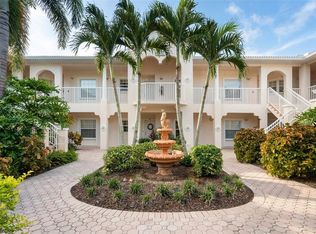
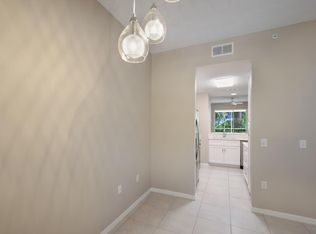
    Price Improvement AND Seller will pay Special Assessment! Welcome to coastal living located in the heart of Palmer Ranch! This inviting condo at Plaza De Flores offers a full water view, complete with fountain, as you enjoy your screened-in lanai. The Oleander split floor plan keeps your primary suite separated from the guest room which can also serve as a home office. It features high ceilings that enhance the sense of openness in the light-filled interior. Many upgrades have been completed for you, from stainless steel appliances to luxury vinyl flooring throughout, and furnishings are negotiable. So whether you are looking for a year-round residence or something to get away from the cold winters, you can move right in! This well-maintained, gated community boasts beautiful courtyards, lush tropical landscaping, and brand new tile roofs. The amenities include a pool, hot tub, tennis court, gazebos, and clubhouse with a fitness room, library, and kitchen. The allure of Florida living is further complemented by the condo's proximity to outdoor destinations, such as the Legacy Trail for your walking and biking pleasure, Oscar Sherer and Myakka State Parks, and many kayak launch locations nearby, inviting you to explore the natural beauty of the area at your leisure. Convenience is at your fingertips with shopping, dining, and the vibrant arts and cultural scene of downtown Sarasota a short distance away. Choose between multiple beaches, such as the world-famous Siesta Key, Lido Key, Turtle, Nokomis, Venice, and Sharky's, to find your favorite shells and shark teeth, partake in drum circle, or work on your tan. Plaza De Flores is conveniently located between downtown Sarasota to the north and Nokomis and Venice to the south, so whether you're indulging in a day of beach combing, retail therapy, or immersing yourself in the arts, everything you need is within easy reach. Don't miss this opportunity to experience the best of Sarasota living. Schedule your showing today!

    Zillow last checked:

    Listing updated:

    Listed by:

    Brandy Loebker 941-254-6467,

    KELLER WILLIAMS ISLAND LIFE REAL ESTATE 941-254-6467

    Bought with:

    Cindy Jones, 3083885

    DUNCAN REAL ESTATE, INC.

    Source: Stellar MLS,MLS#: A4602569MLS LogoOriginating MLS: Venice

    Facts & features

    Interior

    Bedrooms & bathrooms
    • Bedrooms: 2
    • Bathrooms: 2
    • Full bathrooms: 2
    Primary bedroom
    • Features: Ceiling Fan(s), En Suite Bathroom, Walk-In Closet(s)
    • Level: First
    • Dimensions: 11x14
    Bedroom 2
    • Features: Built-in Closet
    • Level: First
    • Dimensions: 11x12
    Primary bathroom
    • Features: Exhaust Fan, Tub With Shower
    • Level: First
    • Dimensions: 10x6
    Bathroom 2
    • Features: Exhaust Fan, Shower No Tub
    • Level: First
    • Dimensions: 7x6
    Dining room
    • Level: First
    • Dimensions: 12x8
    Kitchen
    • Features: Breakfast Bar, Built-In Shelving, Pantry
    • Level: First
    • Dimensions: 7x14
    Living room
    • Features: Ceiling Fan(s)
    • Level: First
    • Dimensions: 12x12
    Heating
    • Central, Electric
    Cooling
    • Central Air, Humidity Control
    Appliances
    • Included: Cooktop, Dishwasher, Disposal, Dryer, Electric Water Heater, Microwave, Range, Refrigerator, Washer
    • Laundry: Inside, Laundry Closet
    Features
    • Ceiling Fan(s), High Ceilings, Split Bedroom, Thermostat, Vaulted Ceiling(s)
    • Flooring: Luxury Vinyl
    • Windows: Blinds, Drapes
    • Has fireplace: No
    • Furnished: Yes
    Interior area
    • Total structure area: 1,068
    • Total interior livable area: 957 sqft

    Property

    Parking
    • Total spaces: 1
    • Parking features: Carport
    • Carport spaces: 1
    Features
    • Levels: One
    • Stories: 1
    • Exterior features: Courtyard, Irrigation System, Lighting, Rain Gutters
    • Pool features: Indoor
    • Has view: Yes
    • View description: Water
    • Water view: Water
    Lot
    • Size: 16.27 Acres
    • Features: Landscaped, Level
    Details
    • Parcel number: 0132011412
    • Zoning: RSF2
    • Special conditions: None

    Construction

    Type & style
    • Home type: Condo
    • Property subtype: Condominium
    Materials
    • Block, Stucco
    • Foundation: Slab
    • Roof: Tile
    Condition
    • New construction: No
    • Year built: 1999

    Utilities & green energy

    • Sewer: Public Sewer
    • Water: Public
    • Utilities for property: Cable Connected, Electricity Connected, Sewer Connected, Street Lights, Water Connected

    Community & HOA

    Community
    • Features: Clubhouse, Community Mailbox, Fitness Center, Gated Community - No Guard, No Truck/RV/Motorcycle Parking, Pool
    • Security: Fire Sprinkler System, Gated Community, Smoke Detector(s)
    • Pet fee: $0 monthly
    • Subdivision: PLAZA DE FLORES
    HOA
    • Has HOA: Yes
    • Amenities included: Cable TV, Clubhouse, Fitness Center, Gated, Maintenance, Spa/Hot Tub, Tennis Court(s), Vehicle Restrictions
    • Services included: Cable TV, Common Area Taxes, Community Pool, Reserve Fund, Insurance, Maintenance Structure, Maintenance Grounds, Manager, Pest Control, Pool Maintenance, Private Road, Sewer, Trash, Water
    • HOA fee: $511 monthly
    • HOA name: Waldo Klokocki
    • HOA phone: 941-966-0889
    • Second HOA name: Palmer Ranch
    Location
    • Region: Sarasota

    Financial & listing details

    • Price per square foot: $313/sqft
    • Tax assessed value: $227,100
    • Annual tax amount: $2,609
    • Date on market: 3/13/2024
    • Cumulative days on market: 233 days
    • Listing terms: Cash,Conventional,FHA
    • Ownership: Condominium
    • Total actual rent: 0
    • Electric utility on property: Yes
    • Road surface type: Paved

    Price history

    DateEventPrice
    11/22/2024Sold$300,000-10.3%$313/sqft
    Source: Stellar MLS #A4602569 Report a problem
    11/1/2024Pending sale$334,500$350/sqft
    Source: Stellar MLS #A4602569 Report a problem
    5/24/2024Price change$334,500-4.2%$350/sqft
    Source: Stellar MLS #A4602569 Report a problem
    4/4/2024Price change$349,000-2.8%$365/sqft
    Source: Stellar MLS #A4602569 Report a problem
    3/14/2024Listed for sale$359,000+118.9%$375/sqft
    Source: Stellar MLS #A4602569 Report a problem
    11/19/2020Sold$164,000-2.3%$171/sqft
    Source: Public Record Report a problem
    9/18/2020Pending sale$167,900$175/sqft
    Source: REALTY EXECUTIVES GALLERY #A4476167 Report a problem
    8/26/2020Listed for sale$167,900+6.6%$175/sqft
    Source: REALTY EXECUTIVES GALLERY #A4476167 Report a problem
    9/2/2004Sold$157,500+40.5%$165/sqft
    Source: Stellar MLS #A262975 Report a problem
    6/28/1999Sold$112,100$117/sqft
    Source: Public Record Report a problem

    Public tax history

    YearProperty taxesTax assessment
    2025$3,128 +15.8%$227,100 +33.6%
    2024$2,702 +3.6%$169,969 +10%
    2023$2,609 +9.5%$154,517 +10%
    2022$2,383 +23.5%$140,470 +10%
    2021$1,929 +52%$127,700 +17.1%
    2020$1,269 +5.3%$109,068 +2.3%
    2019$1,206 $106,616 +1.9%
    2018$1,206 +3.9%$104,628 +2.1%
    2017$1,160 0%$102,476 -12.9%
    2016$1,161 $117,700 +8.3%
    2015$1,161 +0.6%$108,700 +11.6%
    2014$1,154 +0.4%$97,418
    2013$1,149 +2.9%$97,418 +1.7%
    2012$1,117 +4.9%$95,790 +3%
    2011$1,065 -6%$93,000 -3.4%
    2010$1,133 -33.6%$96,300 -18.4%
    2009$1,705 $118,000 -18.5%
    2008$1,705 -11%$144,800 -3.4%
    2007$1,916 $149,850 +2.5%
    2006-- $146,195 +3%
    2005-- $141,937 +23.9%
    2004$1,976 +2.2%$114,600 +6%
    2003$1,933 +8.8%$108,080 +12%
    2002$1,777 +7.9%$96,500 +6%
    2001$1,647 +4.4%$91,035 +5%
    2000$1,577 $86,673
    Find assessor info on the county website

    Neighborhood: Palmer Ranch

    Nearby schools

    GreatSchools rating
    Schools provided by the listing agent
    • Elementary: Laurel Nokomis Elementary
    • High: Venice Senior High

    Source: Stellar MLS. This data may not be complete. We recommend contacting the local school district to confirm school assignments for this home.

    Get a cash offer in 3 minutes
    Find out how much your home could sell for in as little as 3 minutes with a no-obligation cash offer.
    Estimated market value
    $225,100
    Get a cash offer in 3 minutes
    Find out how much your home could sell for in as little as 3 minutes with a no-obligation cash offer.
    Estimated market value
    $225,100