Skip main navigation
Sold
  • Price Unknown

    4248 Colton Dr, Carrollton, TX 75010

    3beds
    2,694sqft
    Townhouse
    Built in 2017
    3,659.04 Square Feet Lot
    $564,900 Zestimate®
    $--/sqft
    $3,545 Estimated rent

    Home value

    $564,900

    $537,000 - $593,000

    $3,545/mo

    Zestimate® history
    Loading
    Loading...

    Owner options

    List your home for rent

    $3,545/mo

    Rent Zestimate®

    Find your next renter with Zillow Rental Manager. Plus, with online applications, you can quickly screen prospective tenants – for free.

    Learn more

    $3,545/mo

    Rent Zestimate®

    Refinance and save

    $338/mo

    Est. payment

    Refinancing to a lower rate could help reduce your monthly payments and save thousands over the life of the loan.

    See today's rates

    $338/mo

    Est. payment

    Explore your selling options

    Work with a Zillow partner agent

    Leverage their expertise and Zillow's premium Showcase listings to get your home seen by more buyers.

    Get started

    List with your own agent

    Get your home in front of millions of buyers by listing it on Zillow.

    Learn how to do it

    Sell it yourself

    Take full control of how buyers see your home on Zillow by listing For Sale by Owner (FSBO).

    List your home

    What's special

    Modern fixturesModern fireplacePrivate pondBosch stainless steel appliancesQuartz countertopsSoaring ceilingsNatural light floods
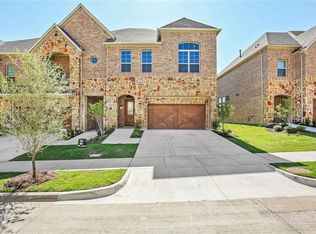
    This beautiful end unit luxury townhome with convenient low maintenance living is a MUST SEE. Located in The Shops at Prestonwood, this spacious home boasts 3 bedrooms, 2 full and 2 half bathrooms, two levels with a private balcony, attached 2-car garage and many special features such as quartz counters, modern fixtures, frameless shower, stand-alone tub, wood staircase, game room, modern fireplace, and an oversized laundry room with built-in cabinets and sink. Rich 2 inch hardwood floors flowing throughout, an open floor plan of soaring ceilings where natural light floods through large energy efficient windows. Open updated kitchen with Bosch stainless steel appliances, range hood, quartz countertops, gas cooktop. The community amenities include a community swimming pool, clubhouse, and fitness center besides a greenbelt, private pond, walking trails. This home is convenient for shopping, dining, hospitals, and great LISD schools. Minutes away from Arbor Hills Nature Preserve.

    Zillow last checked:

    Listing updated:

    Listed by:

    Lily Fipps 0711533 972-358-3789,

    Competitive Edge Realty LLC 972-200-3685

    Bought with:

    Solly Joseph Puravadikalam

    Fathom Realty LLC

    Source: NTREIS,MLS#: 20405206

    Facts & features

    Interior

    Bedrooms & bathrooms
    • Bedrooms: 3
    • Bathrooms: 4
    • Full bathrooms: 2
    • 1/2 bathrooms: 2
    Primary bedroom
    • Features: Closet Cabinetry, Dual Sinks, Separate Shower, Walk-In Closet(s)
    • Level: First
    • Dimensions: 15 x 14
    Bedroom
    • Features: Walk-In Closet(s)
    • Level: Second
    • Dimensions: 12 x 12
    Bedroom
    • Features: Walk-In Closet(s)
    • Level: Second
    • Dimensions: 15 x 11
    Dining room
    • Level: First
    • Dimensions: 12 x 12
    Other
    • Features: Garden Tub/Roman Tub, Jack and Jill Bath
    • Level: Second
    • Dimensions: 12 x 5
    Half bath
    • Level: First
    • Dimensions: 6 x 4
    Half bath
    • Level: Second
    • Dimensions: 5 x 6
    Kitchen
    • Features: Built-in Features, Stone Counters
    • Level: First
    • Dimensions: 14 x 11
    Living room
    • Level: First
    • Dimensions: 15 x 15
    Living room
    • Level: Second
    • Dimensions: 14 x 11
    Media room
    • Level: Second
    • Dimensions: 12 x 13
    Utility room
    • Features: Built-in Features, Utility Sink
    • Level: First
    • Dimensions: 5 x 8
    Heating
    • Central, Natural Gas
    Cooling
    • Central Air, Ceiling Fan(s), Electric
    Appliances
    • Included: Some Gas Appliances, Built-In Gas Range, Dishwasher, Gas Cooktop, Disposal, Gas Oven, Microwave, Plumbed For Gas, Refrigerator
    • Laundry: Washer Hookup, Electric Dryer Hookup, Laundry in Utility Room
    Features
    • Decorative/Designer Lighting Fixtures, Cable TV, Wired for Sound
    • Flooring: Ceramic Tile, Wood
    • Has basement: No
    • Number of fireplaces: 1
    • Fireplace features: Decorative, Electric
    Interior area
    • Total interior livable area: 2,694 sqft

    Property

    Parking
    • Total spaces: 2
    • Parking features: Garage Faces Front, Garage, Garage Door Opener, Inside Entrance, Kitchen Level, Lighted
    • Attached garage spaces: 2
    Features
    • Levels: Two
    • Stories: 2
    • Patio & porch: Patio, Balcony, Covered
    • Exterior features: Balcony
    • Pool features: None, Community
    • Fencing: Metal
    Lot
    • Size: 3,659 sqft
    • Features: Zero Lot Line
    Details
    • Parcel number: R699418

    Construction

    Type & style
    • Home type: Townhouse
    • Architectural style: Traditional
    • Property subtype: Townhouse
    • Attached to another structure: Yes
    Materials
    • Brick, Rock, Stone
    • Foundation: Slab
    • Roof: Composition
    Condition
    • Year built: 2017

    Utilities & green energy

    • Sewer: Public Sewer
    • Water: Public
    • Utilities for property: Natural Gas Available, Phone Available, Sewer Available, Separate Meters, Underground Utilities, Water Available, Cable Available
    Green energy
    • Energy efficient items: Appliances, HVAC, Insulation, Thermostat, Windows

    Community & neighborhood

    Security
    • Security features: Prewired, Security System, Fire Sprinkler System, Smoke Detector(s)
    Community
    • Community features: Clubhouse, Fitness Center, Pool, Trails/Paths, Community Mailbox, Curbs, Sidewalks
    Location
    • Region: Carrollton
    • Subdivision: The Shops At Prestonwood Ph

    HOA & financial

    HOA
    • Has HOA: Yes
    • HOA fee: $338 monthly
    • Services included: All Facilities, Maintenance Grounds, Maintenance Structure
    • Association name: Legacy Southwest Property Management, LP
    • Association phone: 214-705-1615

    Other

    Other facts
    • Listing terms: Cash,Conventional,VA Loan

    Price history

    DateEventPrice
    9/27/2023Sold--
    Source: NTREIS #20405206 Report a problem
    8/30/2023Pending sale$579,900$215/sqft
    Source: NTREIS #20405206 Report a problem
    8/21/2023Contingent$579,900$215/sqft
    Source: NTREIS #20405206 Report a problem
    8/15/2023Listed for sale$579,900+34.9%$215/sqft
    Source: NTREIS #20405206 Report a problem
    10/6/2021Listing removed--
    Source: Zillow Rental Manager Report a problem
    9/6/2021Listed for rent$2,950+7.3%$1/sqft
    Source: Zillow Rental Manager Report a problem
    12/22/2019Listing removed$2,750$1/sqft
    Source: Competitive Edge Realty LLC #14235342 Report a problem
    12/2/2019Listed for rent$2,750$1/sqft
    Source: Competitive Edge Realty LLC #14235342 Report a problem
    11/22/2019Listing removed$429,900$160/sqft
    Source: Keller Williams Realty-FM #14147724 Report a problem
    11/3/2019Pending sale$429,900$160/sqft
    Source: Keller Williams Realty-FM #14147724 Report a problem
    9/27/2019Price change$429,900-4.5%$160/sqft
    Source: Keller Williams Realty-FM #14147724 Report a problem
    6/13/2019Pending sale$450,000$167/sqft
    Source: Keller Williams Realty-FM #14115108 Report a problem
    6/13/2019Listed for sale$450,000$167/sqft
    Source: Keller Williams Realty-FM #14115108 Report a problem
    4/30/2019Listing removed$450,000$167/sqft
    Source: Keller Williams Realty Dallas Metro North #13978236 Report a problem
    11/27/2018Listed for sale$450,000$167/sqft
    Source: Keller Williams Realty-FM #13978236 Report a problem

    Public tax history

    YearProperty taxesTax assessment
    2025$10,919 -4.2%$593,051 -4%
    2024$11,395 -2.7%$617,809 -1.2%
    2023$11,717 +8.1%$625,443 +16.4%
    2022$10,841 +15.3%$537,502 +21.5%
    2021$9,401 -1.2%$442,535 +0.4%
    2020$9,518 +11.4%$440,715 +1%
    2019$8,548 -11.6%$436,513 +0.5%
    2018$9,672 $434,132 +777.1%
    2017-- $49,494

    Find assessor info on the county website

    Neighborhood: 75010

    Nearby schools

    GreatSchools rating
    Schools provided by the listing agent
    • Elementary: Indian Creek
    • Middle: Arbor Creek
    • High: Hebron
    • District: Lewisville ISD

    Source: NTREIS. This data may not be complete. We recommend contacting the local school district to confirm school assignments for this home.

    Get a cash offer in 3 minutes
    Find out how much your home could sell for in as little as 3 minutes with a no-obligation cash offer.
    Estimated market value
    $564,900
    Get a cash offer in 3 minutes
    Find out how much your home could sell for in as little as 3 minutes with a no-obligation cash offer.
    Estimated market value
    $564,900