Discover a lifestyle of rustic elegance at 4248 Council Trl, Copperopolis, CA. This residential property offers an attractive setting for those seeking a harmonious blend of comfort and natural beauty and walking distance to Lake Tulloch. The heart of this home is an open-plan kitchen, seamlessly flowing into the living room. It features matching black appliances, a convenient wine cooler, and stone counters that frame a central island, all beneath a high ceiling. The adjacent living room also boasts a high, vaulted ceiling, creating an expansive and inviting atmosphere. Retreat to a bedroom where a high, vaulted ceiling adds to the sense of space, and direct exterior access provides a private connection to the outdoors. The bathroom offers practical luxury with a double vanity and a shower with tub. Beyond the interior, an outdoor dining area and a dedicated outdoor living space extend your entertaining options. A built-in garage provides convenience, and a covered deck offers a serene spot for relaxation. The community itself enriches daily life with access to Lake Tulloch, with picnic area, day use boat slips, boat launch, swim area and more. Also a park, playground, and a basketball court, riding arena, frisbee golf, softball field, all providing ample opportunities for recreation. Embrace the Copperopolis lifestyle; inquire today to experience this exceptional property firsthand.
Closed
Zestimate®
$479,000
4248 Council Trl, Copperopolis, CA 95228
3beds
1,824sqft
Single Family Residence
Built in 1990
0.26 Acres Lot
$479,000 Zestimate®
$263/sqft
$2,562 Estimated rent
Home value
$479,000
$431,000 - $532,000
$2,562/mo
Zestimate® history
Owner options
List your home for rent
$2,562/mo
Rent Zestimate®
Find your next renter with Zillow Rental Manager. Plus, with online applications, you can quickly screen prospective tenants – for free.
$2,562/mo
Rent Zestimate®
Refinance and save
$3,509/mo
Est. payment
Refinancing to a lower rate could help reduce your monthly payments and save thousands over the life of the loan.
$3,509/mo
Est. payment
Explore your selling options
Work with a Zillow partner agent
Leverage their expertise and Zillow's premium Showcase listings to get your home seen by more buyers.
Get startedList with your own agent
Get your home in front of millions of buyers by listing it on Zillow.
Learn how to do itSell it yourself
Take full control of how buyers see your home on Zillow by listing For Sale by Owner (FSBO).
List your homeWhat's special
Central islandConvenient wine coolerExpansive and inviting atmosphereBuilt-in garageHigh ceilingOutdoor dining areaMatching black appliances
Zillow last checked:
Listing updated:
Listed by:
Victoria Gaffney DRE #01914535 209-813-0813,
RE/MAX GOLD Copperopolis
Bought with:
Rebeca Conner, DRE #02017461
RE/MAX GOLD Copperopolis
Source: MetroList Services of CA,MLS#: 226054388Originating MLS: MetroList Services, Inc.
Facts & features
Interior
Bedrooms & bathrooms
- Bedrooms: 3
- Bathrooms: 2
- Full bathrooms: 2
Primary bedroom
- Features: Balcony, Walk-In Closet
Primary bathroom
- Features: Double Vanity, Tub w/Shower Over
Dining room
- Features: Breakfast Nook
Kitchen
- Features: Granite Counters, Kitchen Island
Heating
- Central
Cooling
- Ceiling Fan(s), Central Air, Window Unit(s)
Appliances
- Included: Built-In Electric Oven, Free-Standing Refrigerator, Wine Refrigerator
- Laundry: Ground Floor
Features
- Flooring: Carpet, Tile, Luxury Vinyl Plank
- Number of fireplaces: 1
- Fireplace features: Wood Burning Stove
Interior area
- Total structure area: 0
- Total interior livable area: 1,824 sqft
Property
Parking
- Total spaces: 2
- Parking features: Garage Faces Front, Gentle Down Driveway/Sidewalks
- Garage spaces: 2
Lot
- Size: 0.26 Acres
- Features: See Remarks
Details
- Parcel number: 067007008000
- Zoning: R-2
- Special conditions: Standard
Construction
Type & style
- Home type: SingleFamily
- Architectural style: Contemporary
- Property subtype: Single Family Residence
Materials
- Wood Siding
- Foundation: See Remarks
- Roof: Composition
Condition
- Year built: 1990
Utilities & green energy
- Electric: See Remarks
- Sewer: Public Sewer
- Water: Water District
- Utilities for property: Propane Tank Leased
Community & HOA
HOA
- Has HOA: Yes
- Amenities included: Barbecue, Playground, Fitness Center, Trail(s), Lake, See Remarks, Other, Park
- Services included: Common Areas, See Remarks
- HOA fee: $320 annually
Location
- Region: Copperopolis
Financial & listing details
- Price per square foot: $263/sqft
- Tax assessed value: $389,943
- Price range: $479K - $479K
- Date on market: 5/1/2026
Price history
| Date | Event | Price |
|---|---|---|
| 9/17/2026 | Sold | $479,000$263/sqft |
Source: MetroList Services of CA #226054388 Report a problem | ||
| 8/5/2026 | Pending sale | $479,000$263/sqft |
Source: MetroList Services of CA #226054388 Report a problem | ||
| 5/1/2026 | Listed for sale | $479,000+78.1%$263/sqft |
Source: MetroList Services of CA #226054388 Report a problem | ||
| 3/26/2004 | Sold | $269,000+52.8%$147/sqft |
Source: Public Record Report a problem | ||
| 11/3/2003 | Sold | $176,000+13.6%$96/sqft |
Source: Public Record Report a problem | ||
| 7/15/2002 | Sold | $154,895$85/sqft |
Source: Public Record Report a problem | ||
Public tax history
| Year | Property taxes | Tax assessment |
|---|---|---|
| 2026 | -- | $389,943 +2% |
| 2025 | $4,449 +1% | $382,298 +2% |
| 2024 | $4,406 +2% | $374,803 +2% |
| 2023 | $4,317 +4.1% | $367,454 +2% |
| 2022 | $4,148 +1.7% | $360,250 +2% |
| 2021 | $4,077 +16% | $353,187 +17.3% |
| 2020 | $3,514 +2.4% | $301,000 +3.1% |
| 2019 | $3,433 +6.2% | $292,000 +6.6% |
| 2018 | $3,233 +0.4% | $274,000 |
| 2017 | $3,219 +12.8% | $274,000 +15.6% |
| 2016 | $2,853 -0.2% | $237,000 |
| 2015 | $2,860 | $237,000 +17.9% |
| 2014 | -- | $201,000 +29.7% |
| 2013 | -- | $155,000 |
| 2012 | -- | $155,000 |
| 2011 | -- | $155,000 -14.8% |
| 2010 | -- | $182,000 -38.7% |
| 2009 | -- | $296,883 +2% |
| 2008 | -- | $291,063 +2% |
| 2007 | -- | $285,357 +2% |
| 2006 | -- | $279,763 +2% |
| 2005 | -- | $274,278 +2.2% |
| 2004 | -- | $268,500 +58.9% |
| 2003 | -- | $169,000 +26.4% |
| 2002 | -- | $133,711 +2% |
| 2001 | -- | $131,090 |
Find assessor info on the county website
Neighborhood: 95228
Nearby homes
- $461,2003 bd2 ba1.7k sqft4234 Council Trl, Copperopolis, CA 95228Off Market
- $25,000-- bd-- ba-- sqft4268 Council Trl, Copperopolis, CA 95228Off Market
- $9,9968,712 sqft4368 Tomahawk Trl, Copperopolis, CA 95228Off Market
- $398,6003 bd2 ba1.5k sqft4380 Tomahawk Trl, Copperopolis, CA 95228Off Market
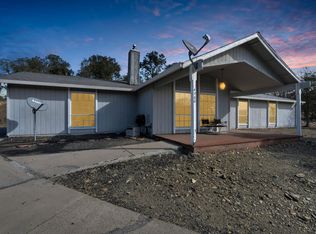
- $320,0003 bd3 ba1.6k sqft4271 Council Trl, Copperopolis, CA 95228Pending
- $25,0007,840 sqft4257 Council Trl, Copperopolis, CA 95228Off Market
- $23,976-- bd-- ba-- sqft4356 Tomahawk Trl, Copperopolis, CA 95228Off Market
- $436,3004 bd2 ba1.7k sqft4224 Council Trl, Copperopolis, CA 95228Off Market
Nearby schools
GreatSchools rating
- 5/10Copperopolis Elementary SchoolGrades: K-6Distance: 5 mi
- NALearners, Empowered Academic Progress (LEAP)Grades: 4-8Distance: 11.3 mi
- 7/10Bret Harte Union High SchoolGrades: 9-12Distance: 11.7 mi
Sell for more on Zillow
Get a Zillow Showcase℠ listing at no additional cost and you could sell for .
$479,000
2% more
+$9,580
With Zillow Showcase(estimated)
$488,580
Sell for more on Zillow
Get a Zillow Showcase℠ listing at no additional cost and you could sell for .
$479,000
2% more
+$9,580
With Zillow Showcase(estimated)
$488,580
- California
- Calaveras County
- Copperopolis
- 95228
- 4248 Council Trl
