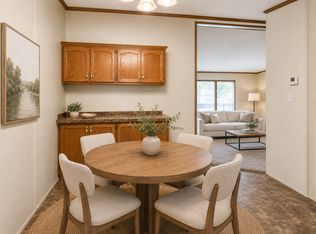
Check out the side covered deck on this 1985, 3 bedroom, 2 bath mobile home, nicely placed on a corner lot. Inside you will find the sweetest home, with an expando in the living room giving that extra space we all need. The master bedroom is at the opposite end of the other 2 bedrooms and full bath. Central air, furnace, water heater has been updated along with the master bath. This home is located in Meadow lanes where the homeowner pays a monthly lot rent currently $817 which includes water and trash. Extras are: extra large shed with loft, small back deck, metal roof, play areas, pets welcome and community room. Washer-Dryer do not stay- or curtains-or bar stools. Rm size-Sqft feet approx.
For sale
$38,000
4248 Daffodil Cir, Traverse City, MI 49685
3beds
1,064sqft
Single Family Residence, Manufactured/Single Wide, Manufactured Home
Built in 1985
-- sqft lot
$-- Zestimate®
$36/sqft
$-- HOA
What's special
Play areasSide covered deckMetal roofSmall back deckCentral air
- 36 days |
- 313 |
- 22 |
Zillow last checked:
Listing updated:
Listed by:
Vera Owen Home:231-995-7419,
Coldwell Banker Schmidt Traverse City 231-922-2350
Source: NGLRMLS,MLS#: 1948215
Facts & features
Interior
Bedrooms & bathrooms
- Bedrooms: 3
- Bathrooms: 2
- Full bathrooms: 2
- Main level bathrooms: 2
Primary bedroom
- Area: 129.6
- Dimensions: 10.8 x 12
Bedroom 2
- Area: 86.24
- Dimensions: 8.8 x 9.8
Bedroom 3
- Area: 126.72
- Dimensions: 9.9 x 12.8
Primary bathroom
- Features: Private
Kitchen
- Area: 202.24
- Dimensions: 12.8 x 15.8
Living room
- Area: 289.52
- Dimensions: 15.4 x 18.8
Heating
- Forced Air, Natural Gas
Cooling
- Central Air
Appliances
- Included: Refrigerator, Oven/Range, Dishwasher
- Laundry: Main Level
Features
- Kitchen Island, High Speed Internet, WiFi
- Has fireplace: No
- Fireplace features: None
Interior area
- Total structure area: 1,064
- Total interior livable area: 1,064 sqft
- Finished area above ground: 1,064
- Finished area below ground: 0
Property
Parking
- Parking features: None, Concrete
Accessibility
- Accessibility features: None
Features
- Levels: One
- Stories: 1
- Patio & porch: Deck
- Waterfront features: None
Lot
- Features: Corner Lot
Details
- Additional structures: Shed(s)
- Parcel number: 0
- Zoning description: Residential
Construction
Type & style
- Home type: MobileManufactured
- Architectural style: Mobile - Single Wide
- Property subtype: Single Family Residence, Manufactured/Single Wide, Manufactured Home
Materials
- Aluminum Siding
- Foundation: Other
- Roof: Metal
Condition
- New construction: No
- Year built: 1985
Utilities & green energy
- Sewer: Public Sewer
- Water: Community Well
Community & HOA
Community
- Features: Clubhouse, Pets Allowed, Common Area
- Subdivision: Meadow Lanes
HOA
- Services included: Water
Location
- Region: Traverse City
Financial & listing details
- Price per square foot: $36/sqft
- Price range: $38K - $38K
- Date on market: 7/20/2026
- Cumulative days on market: 37 days
- Listing agreement: Exclusive Right Sell
- Listing terms: Cash
- Ownership type: Private Owner
Estimated market value
Not available
Estimated sales range
Not available
$2,276/mo
Price history
| Date | Event | Price |
|---|---|---|
| 7/20/2026 | Listed for sale | $38,000$36/sqft |
Source:  NGLRMLS #1948215 Report a problem NGLRMLS #1948215 Report a problem | ||
Public tax history
| Year | Property taxes | Tax assessment |
|---|---|---|
| 2021 | -- | -- |
Find assessor info on the county website
Monthly payment
Climate risks
Neighborhood: 49685
Nearby schools
GreatSchools rating
- 8/10Central Grade SchoolGrades: PK-7Distance: 4.5 mi
- 8/10West Senior HighGrades: 9-12Distance: 3.5 mi
- 8/10West Middle SchoolGrades: 6-8Distance: 3.1 mi
Schools provided by the listing agent
- District: Traverse City Area Public Schools
Source: NGLRMLS. This data may not be complete. We recommend contacting the local school district to confirm school assignments for this home.
- $--3 bd2 ba1.1k sqft4246 Daffodil Cir, Traverse City, MI 49685Off Market
- $---- bd-- ba-- sqft807 Larkspur Dr, Traverse City, MI 49685Off Market
- $--2 bd2 ba1.2k sqft789 Larkspur Dr, Traverse City, MI 49685Off Market
- $---- bd-- ba-- sqft4215 Geranium Ln, Traverse City, MI 49685Off Market
- $---- bd-- ba-- sqft4202 Geranium Ln, Traverse City, MI 49685Off Market
- $--3 bd2 ba980 sqft4203 Geranium Ln, Traverse City, MI 49685Off Market
- $---- bd-- ba-- sqft4190 Geranium Ln, Traverse City, MI 49685Off Market
- $---- bd-- ba-- sqft4191 Geranium Ln, Traverse City, MI 49685Off Market
Similar homes
- $45,9003 bd2 ba1.2k sqft4238 Daffodil Cir, Traverse City, MI 49685New Construction
 Meadow Lane
 - $24,0003 bd1 ba1.2k sqft1511 Geraldton Pl, Traverse City, MI 49686For Sale
 MLS ID #1946616, Vera Owen. NGLRMLS
 - $55,0002 bd2 ba1.2k sqftKing's Court, Traverse City, MI 49686For Sale
 MLS ID #606947, Amanda Morrison. MHBO
